
Insulation
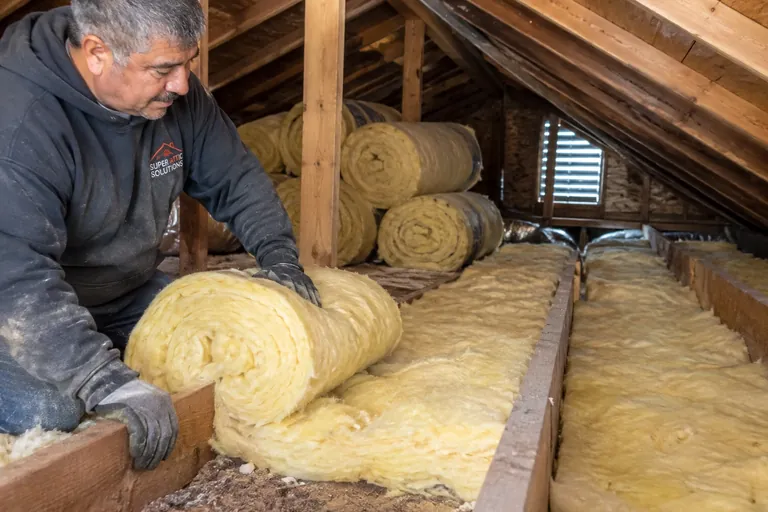
Fiberglass roll insulation installation
Continuous fiberglass rolls for long attic runs and cross layers over existing insulation.
Learn more →Batt insulation installation · Seattle & Puget Sound
Batts are simple to buy and easy to install badly. We cut them to fit every bay, split them around wires and pipes, and hold them in full contact so they perform the way the label says.
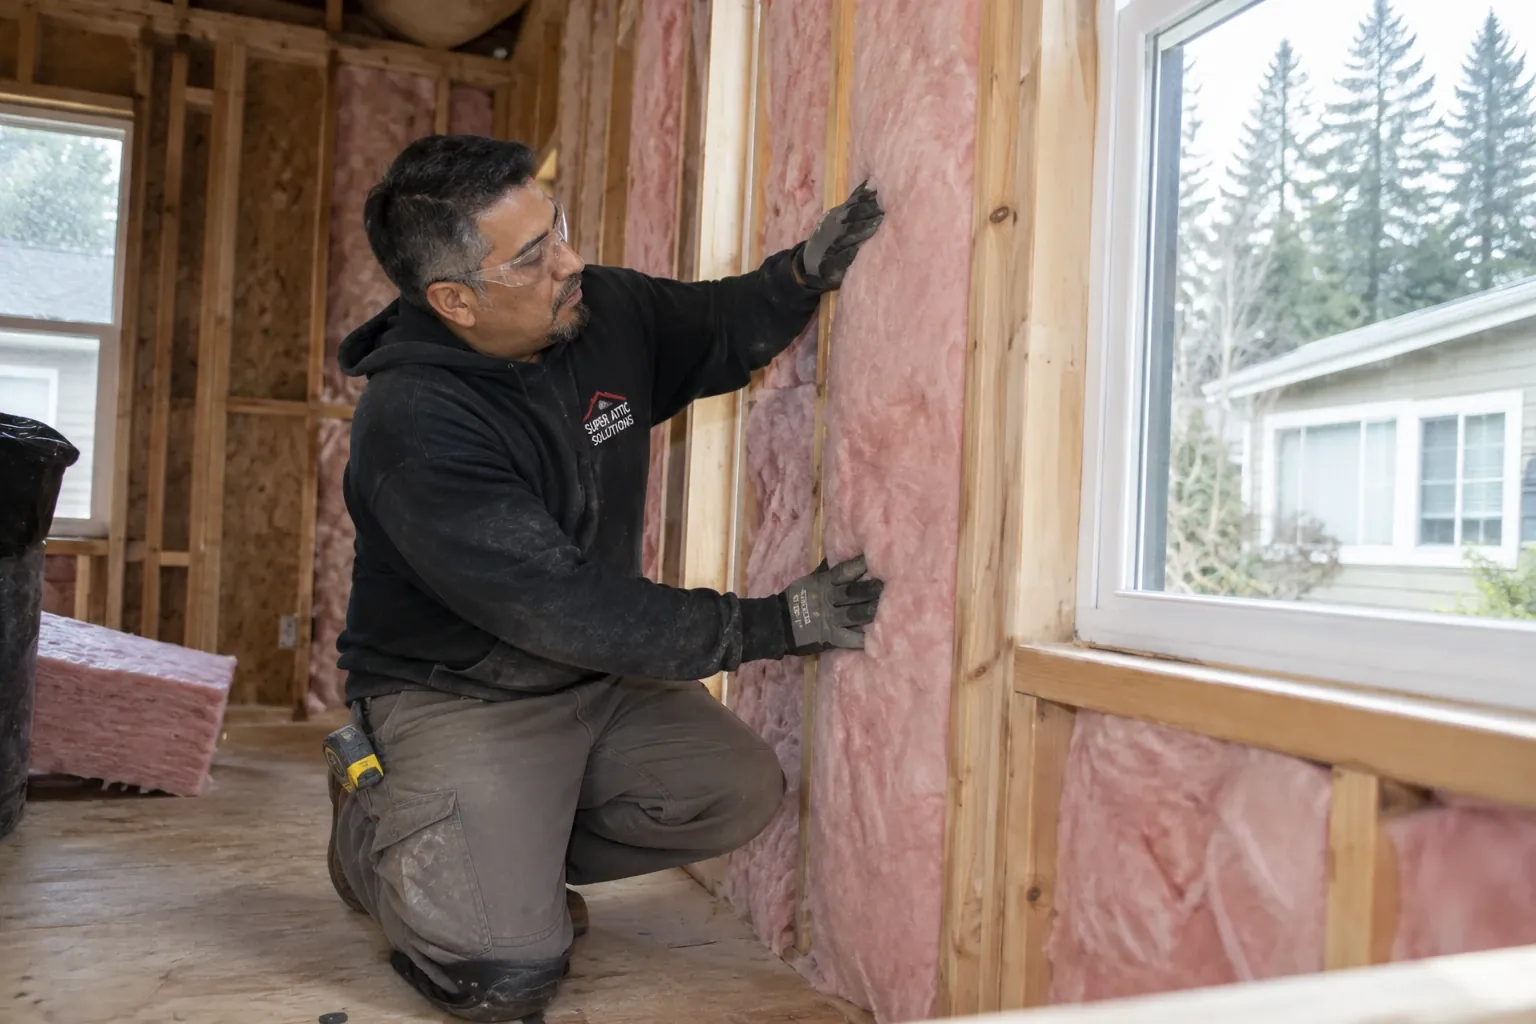 Fitting fiberglass batts between wall studs · Seattle, WA
The problem
A batt is a pre-cut piece of insulation sized to fit between standard studs or joists. The R-value is printed right on it, which makes it look foolproof. It isn't. A batt that's squeezed behind a wire, folded into a narrow bay or left with a finger-width gap along one side loses a real share of its value. Small gaps let air move around the insulation instead of through it, and the bay performs like it's half empty.
That's why most of the batt jobs we see in older homes need redoing. Under floors they sag. In walls they're bunched behind outlets. In attics they're laid loose with gaps at every joist. Installed well, batts are a solid, honest material with no settling and a known R-value. Installed in a hurry, they're mostly decoration. The difference is fitting each bay, which takes time.
Warning signs
Batts work best where the framing is open and you can reach every bay.
Batts fit between floor joists and hold tight to the subfloor, which is the standard way to insulate a vented crawl space.
Craftsman and Cape Cod homes have short attic walls behind upstairs bedrooms. Batts fit those walls well once they're backed and sealed.
When drywall is off for a kitchen, bath or addition, batts fill stud bays quickly and cleanly before the walls close up.
Bonus rooms over a garage are often cold. Batts in the garage ceiling help, along with sealing the gaps around them.
If old under-floor batts are hanging down or on the ground, they need to be replaced and properly supported.
In attics with even joist spacing and little wiring, batts or rolls can be a clean alternative to loose fill.
Proof of work
Drag the slider to compare. Illustrations of typical results on homes like yours.

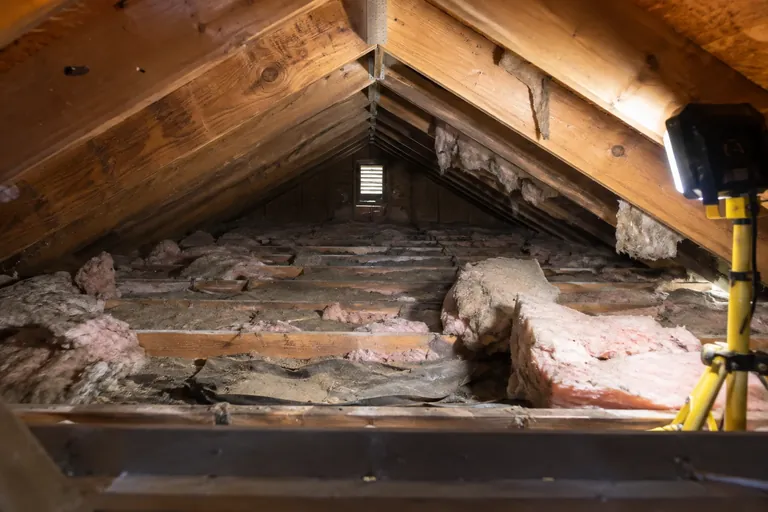 BeforeAfter
How we do it
Fitting every bay is slower than stuffing them in. It's also the only way batts work.
We look at joist and stud spacing, depth of the framing, wiring, pipes, moisture and any old insulation that has to come out. In crawl spaces we check the vapor barrier on the ground. The batt thickness and facing are chosen to match the framing and where the warm side of the assembly sits.
Batts slow heat but let air through, so we seal gaps first. That means rim joists in crawl spaces, plumbing and wiring holes in the subfloor, and the tops and edges of knee walls. Sealing first keeps cold air from washing around the new insulation.
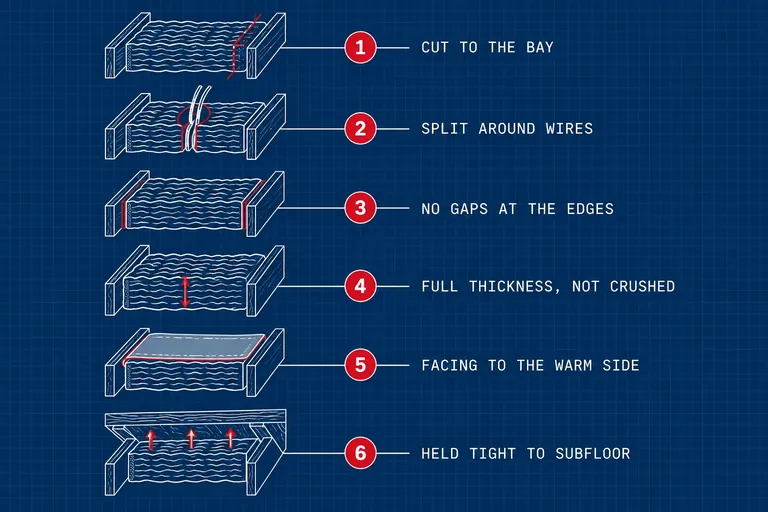
Each batt is cut to the exact length and width of its bay. Around wires we split the batt so half goes behind and half in front, instead of compressing it. Around pipes, outlets and blocking we cut neatly so the batt stays full thickness everywhere.
Under floors, batts get pushed up into full contact with the subfloor and held with wire supports or netting so they don't sag in a few years. In walls they friction-fit or are stapled by the facing. Knee walls get a backing so the batts stay put.
We photograph the finished bays, clear out offcuts and packaging, and clean the work path. If anything we found needs separate attention, like a wet subfloor, a plumbing drip or a gap where rodents are getting in, it goes in the photos and we tell you.
What you get
| Products | Knauf EcoBatt with ECOSE Technology, CertainTeed, rockwool batts |
|---|---|
| Types | Kraft-faced and unfaced, sized to framing depth |
| Typical areas | Crawl space floors, knee walls, open walls, garage ceilings |
| Fitting | Cut to length and width; split around wires |
| Support | Wire supports or netting under floors |
| Air sealing | Rim joists, subfloor penetrations, knee wall edges |
| Old batts | Removed and bagged if sagging, wet or soiled |
| Photos | Before and after for every area we work in |
Compare
The paper facing isn't decoration. It decides where a batt can go.
| Factor | Kraft-faced batts | Unfaced batts |
|---|---|---|
| What the facing does | Acts as a vapor retarder on one side | No facing; lets moisture pass through |
| Which way it faces | Toward the heated side of the house | No direction to get wrong |
| Common uses | Exterior walls, crawl space floors | Second layers in attics, interior walls, sound |
| Over existing insulation | Not used; it can trap moisture | The right choice for layering |
| Installing | Stapled by the flanges to the framing | Friction-fit or held with supports |
Puget Sound homes
Batts do a lot of the work in houses around here because so many of them sit on vented crawl spaces. Seattle homes from the early and mid 1900s, and plenty of Eastside and South Sound ranches, have floors over a damp crawl space that rarely dries out between October and May. Batts between those floor joists are the usual fix for cold floors, but they only last if they're held firmly against the subfloor and the vapor barrier below is intact. Loose batts in a wet crawl space are what we pull out most often.
Upstairs, the 1.5-story Craftsman and Cape Cod homes common in Seattle neighborhoods have knee walls and sloped ceilings that were often left bare or stuffed with a single loose batt. Those are the rooms that run hot in July and cold in January. Batt products have changed too. Knauf EcoBatt with ECOSE Technology uses a plant-based binder in place of the formaldehyde-based binders older fiberglass used, which is why it's brown. We install it, along with CertainTeed batts and rockwool, depending on the space.

Pricing
Batt jobs are priced by the area, the framing and the condition of what's there.
Square footage and joist or stud depth set how much material we need and how thick the batts are.
Low crawl spaces, tight knee walls and cramped garage ceilings take longer to fit and secure properly.
Sagging, wet or rodent-soiled batts have to come out and be bagged before new ones go in.
Fiberglass batts and rockwool batts are priced differently. We show you both where either would work.
The amount of rim joist and penetration sealing, and the supports needed to hold batts up for good.
We had rodent problem in our house. Also our house had bare minimum insulation in some places. Isaac was very helpful, he also took some photos of the attic and crawl space. They gave me a reasonable quote for rodent proofing and insulation. Their crew was on time and finished the job in two days. Really appreciate their hard work.
FAQ
Still unsure? Call (800) 674-4933 and talk it through with us.
In the right place, yes. Batts don't settle and their R-value is printed on them. They work best in open, regular framing like crawl space floors and open walls. In attics full of wiring, braces and uneven joists, blown-in usually covers better because it fills around obstacles instead of being cut to fit them.
Toward the side of the assembly that's warm in winter, which in our climate is the inside of the house. In a crawl space that means facing up against the subfloor. In an exterior wall it faces the room. Getting it backwards can trap moisture inside the wall or floor.
Usually because they were never properly supported. Gravity and damp air work on them for years, the batts absorb moisture, get heavier and pull away from the subfloor. Rodents moving through the crawl space make it worse. We hold new batts up with wire supports or netting so they stay in contact.
It's a fiberglass batt made with Knauf's ECOSE Technology binder, a plant-based binder that replaces the formaldehyde-based binders traditional fiberglass used. That's why it's brown instead of pink or yellow. It installs like any other batt. We use it in crawl spaces, walls and attics.
Yes, as long as they're unfaced and the old layer is dry and clean. The new batts are laid across the joists, perpendicular to the first layer, which covers the joist tops and the seams below. Faced batts shouldn't be layered because the facing can trap moisture between the layers.
Batts need open framing, so they're installed when the drywall is off, during a remodel, an addition or after water damage. For closed walls, batts aren't an option without opening the wall. We'll tell you honestly what makes sense for the wall you have.
Related services
Continuous fiberglass rolls for long attic runs and cross layers over existing insulation.
Learn more →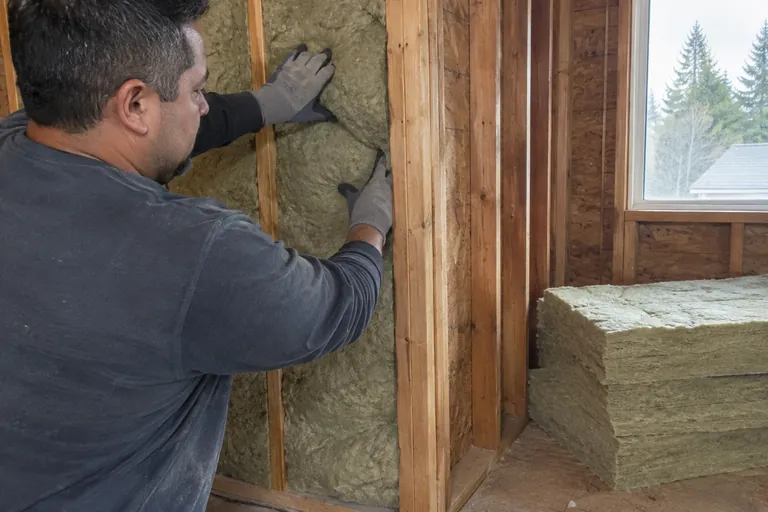
Firm, fire-resistant mineral wool batts for walls, floors and spots near heat or moisture.
Learn more →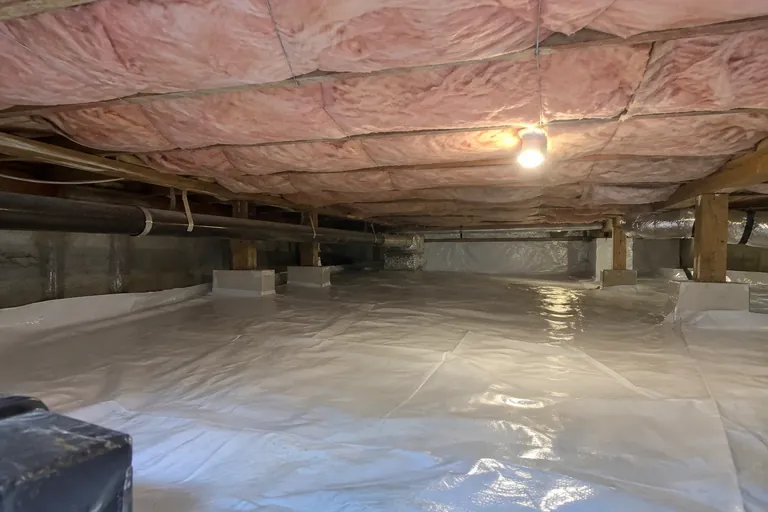
New underfloor batts, fitted tight to the subfloor and supported so they stay up.
Learn more →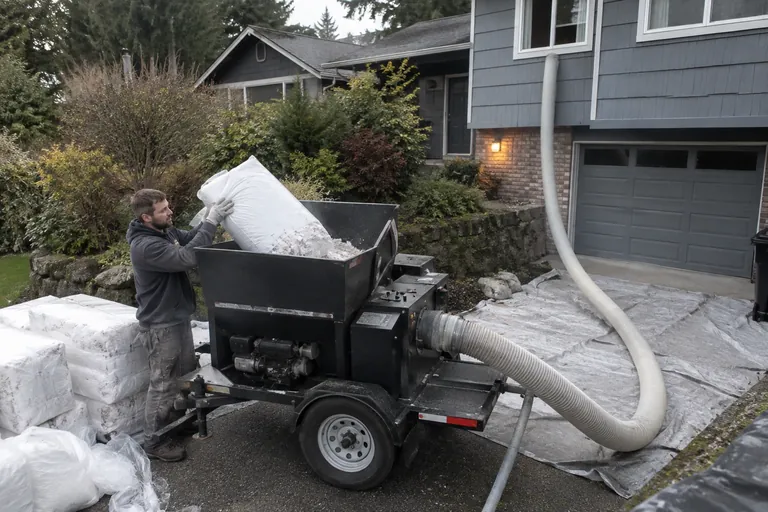
Fiberglass or cellulose loose fill blown to an even depth across the attic floor, corners included.
Learn more →Book a free inspection. We'll photograph your attic and crawl space and walk you through what we find, before you decide anything.