
Crawl space & moisture
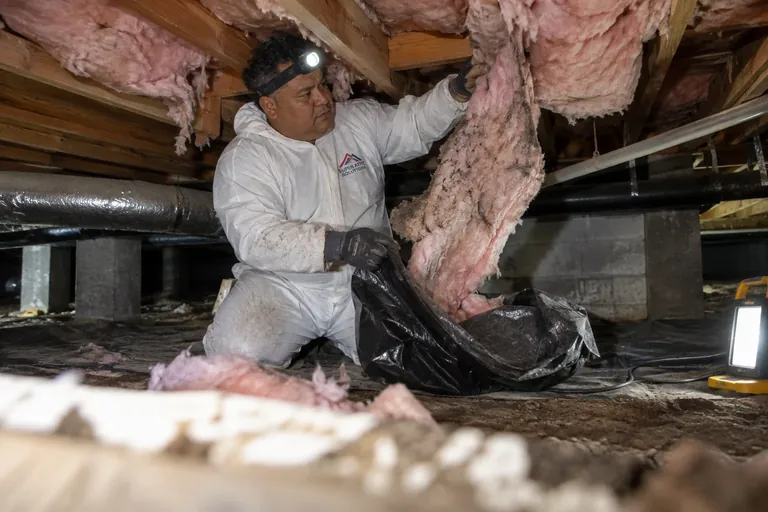
Crawl space insulation removal
Wet, sagging or rodent-soiled batts pulled from the floor joists, bagged and hauled away.
Learn more →Crawl space insulation · Seattle & Puget Sound
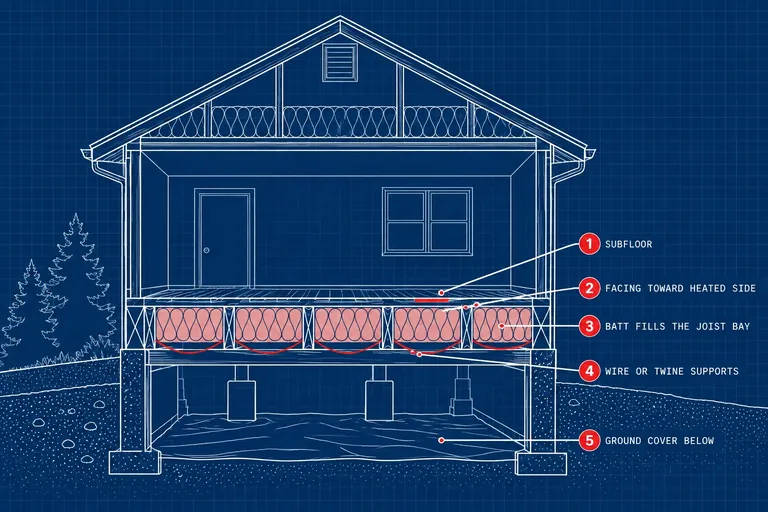
We install new underfloor insulation that fills each joist bay, sits tight to the subfloor and stays there, with the facing toward the heated side and supports along every run.
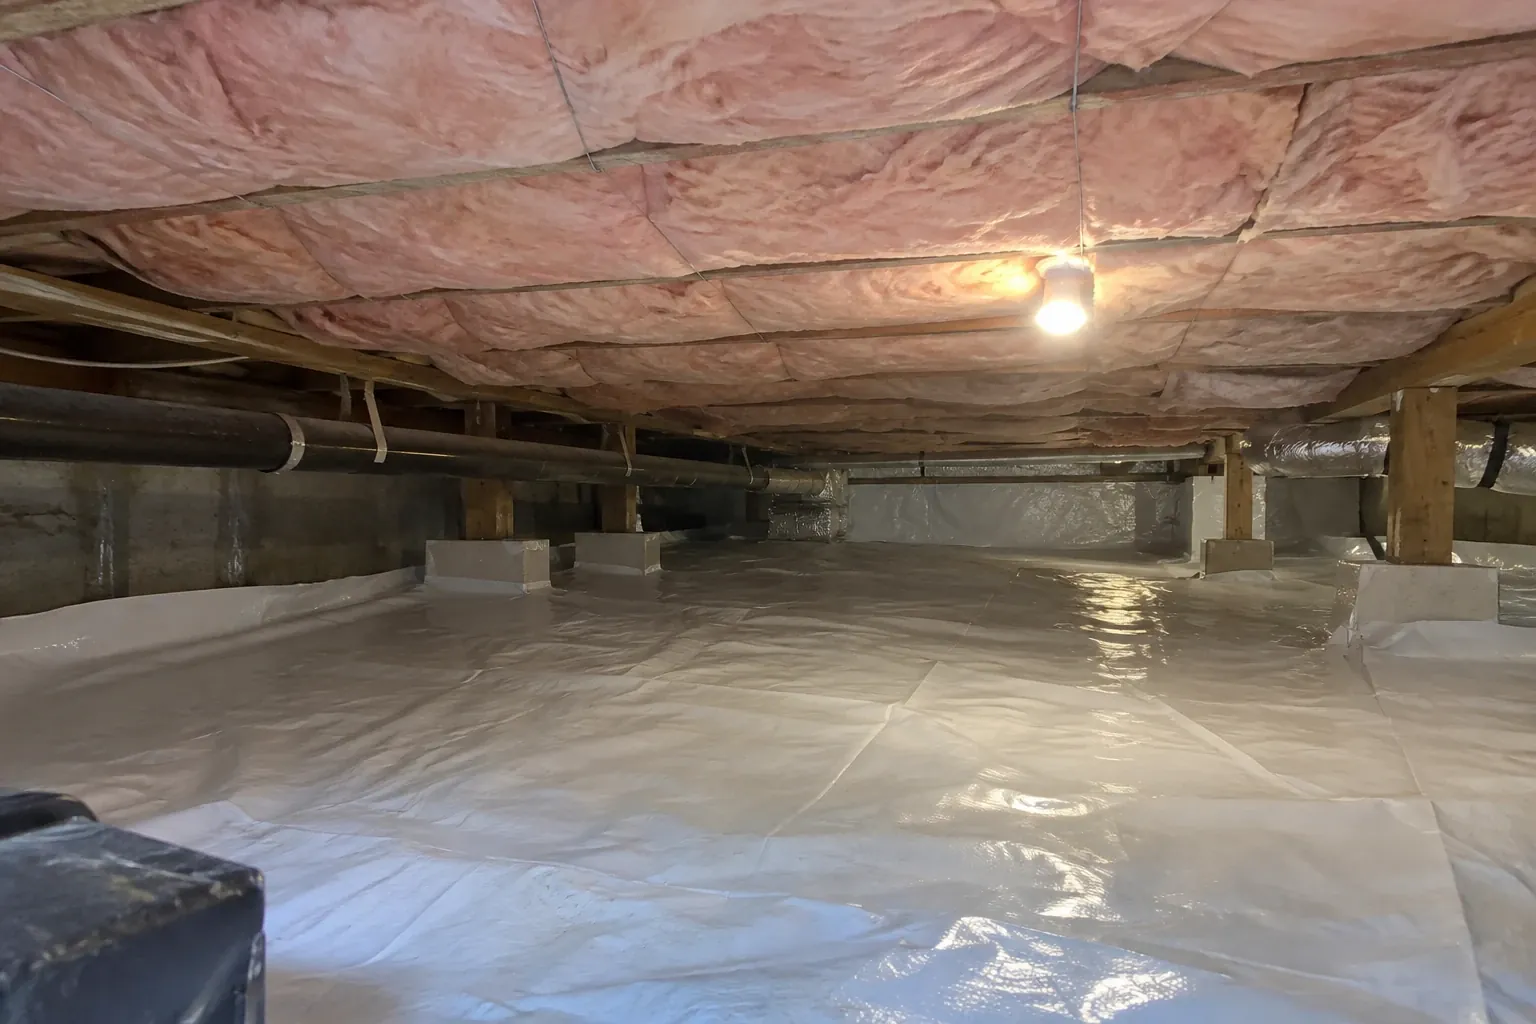 New crawl space insulation held in place under the floor · Seattle, WA
The problem
Floor insulation over a crawl space has one job: slow the heat moving down from your rooms into the cool, damp air under the house. To do that, each batt has to fill its joist bay edge to edge and sit firmly against the subfloor. A gap of air between batt and floor lets cold air slip in and cuts performance. A batt that sags into a hammock shape is barely working. Most of the underfloor insulation we replace failed because it was never supported well in the first place.
We install new batts sized to your joist spacing and depth, fitted around pipes, wiring and duct hangers instead of crushed against them. Each run is held up with wire supports or twine laced across the joists, so the batts stay pressed to the subfloor through years of damp seasons. Faced batts go in with the facing up toward the heated floor. Before any of it goes in, we make sure the ground cover is sound, because insulation over wet soil won't last.
Warning signs
Most homeowners notice the floor long before they ever look in the crawl space.
Hardwood and tile over the crawl space that feel noticeably colder than other floors usually sit over thin or missing insulation.
Air moving at floor level around heat registers often comes from gaps at the subfloor where insulation is missing.
Many older Seattle homes were built with nothing between the joists. A look through the hatch settles it fast.
Insulation that hangs away from the subfloor needs to be pulled and replaced, not pushed back up and hoped for.
Uninsulated or poorly insulated floors are a common reason a modest house costs more to heat than it should.
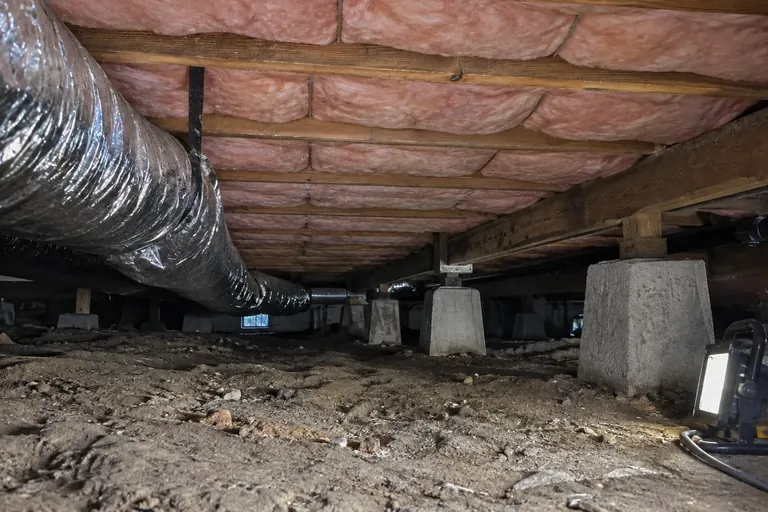
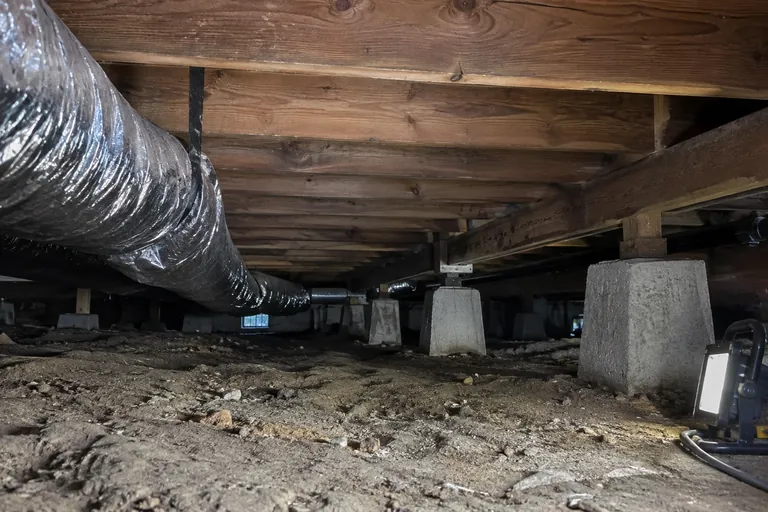
After cleaning or insulation removal, the bays are bare and ready. That is the right moment to insulate properly.
Proof of work
Drag the slider to compare. Illustrations of typical results on homes like yours.
 BeforeAfter
How we do it
Prep first, then insulation, then a final look at every bay.
We inspect the crawl space, photograph the existing insulation, and measure joist spacing and depth so the batts fit the bays. We check the ground cover, look for plumbing leaks and note rodent entries. If old insulation is wet or soiled, removal goes into the plan first. You get a written scope that spells out the material and how it will be supported.
Insulation over wet soil or under a dripping drain line will fail again. Before installation, we make sure the ground cover is intact, leaks are flagged for repair and rodent entry points are sealed. If old batts are coming out, the bays are cleaned and any soiled framing is treated. Then the new material goes into a dry, clean space.
Batts are cut to length and width so they fill each bay without gaps or compression. We split and fit them around pipes and wiring instead of stuffing them behind. Faced batts go in with the vapor retarder facing up toward the heated side, against the subfloor. Rim joists and the ends of bays get filled too, since those spots lose heat fast.
Each bay gets wire insulation supports pressed between the joists, or twine stapled and laced across the joist bottoms, spaced close enough that the batts can't sag. The goal is full contact with the subfloor along the whole run. We check by hand as we go and add supports anywhere a batt starts to drop away from the floor.
We photograph finished bays from the hatch and from deep in the crawl space so you can see the coverage. Leftover cutoffs and packaging are bagged and hauled away. If you are a Puget Sound Energy customer, we check what you qualify for and handle the rebate paperwork with you.
What you get
| Inspection | Free inspection with photos and joist measurements |
|---|---|
| Material | Fiberglass (such as Knauf EcoBatt) or rockwool batts sized to the joists |
| Facing | Faced batts installed with the facing toward the heated side |
| Fit | Full contact with the subfloor; cut and fitted around pipes and wiring |
| Supports | Wire insulation supports or laced twine along every bay |
| Rim and bay ends | Rim joist areas and the ends of each bay filled |
| Prep | Ground cover checked; old batts removed first where needed |
| Rebates | PSE rebate eligibility checked and paperwork handled with you |
Compare
Where the insulation goes depends on whether the crawl space is vented or sealed. Most Puget Sound homes are vented.
| Factor | Insulated floor, vented crawl | Insulated walls, sealed crawl |
|---|---|---|
| Where insulation goes | Between floor joists, against the subfloor | On the foundation walls, with the floor bays left open |
| Crawl space vents | Open and screened | Closed as part of encapsulation |
| Ductwork below | Sits in cool crawl space air | Sits inside the sealed, drier space |
| Moisture control | Ground cover and ventilation | Sealed liner and dehumidifier |
| Typical fit | Most Puget Sound homes with dry crawl spaces | Homes being fully encapsulated |
Puget Sound homes
Our winters are long and damp rather than bitterly cold, so heat loss through an uninsulated floor is steady rather than dramatic. You feel it as cool floors from October to May and a furnace that runs more than it should. Older homes in Seattle neighborhoods like Ravenna, Beacon Hill and Queen Anne often have little or no underfloor insulation at all. Eastside and south King County tract homes from the 1970s through 1990s usually have batts, but many have sagged or fallen after decades of crawl space moisture.
Moisture is the reason we're strict about prep. A batt installed over bare, wet soil soaks up humidity and drops within a few winters, so we check the ground cover on every job and replace it if it's torn. We're a PSE Recommended Energy Professional, and if you heat with Puget Sound Energy gas or electricity, underfloor insulation can qualify for PSE rebates. Rules and amounts change, so we check what you qualify for and handle the paperwork with you.
Pricing
We quote after measuring the joist bays and seeing what's in them now.
The floor area over the crawl space sets how much material and labor the job takes.
Bare bays are faster. Old, wet or rodent-soiled batts must come out first, which adds a step.
Low crawl spaces and bays crowded with ducts, pipes and wiring take more cutting and fitting.
Fiberglass and rockwool batts differ in cost, and joist depth sets the batt thickness needed.
PSE rebates, when you qualify, can offset part of the cost. We check eligibility and handle the paperwork with you.
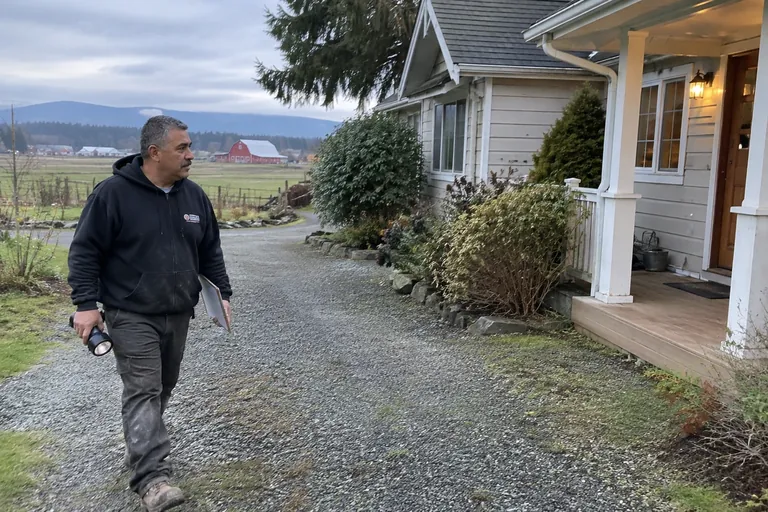
The company was quick to respond and send out Ron. Ron was great in communicating the issues we were having in our crawlspace. Had showed us the pictures of the crawl space and was able to get us booked the very next day. The crew was fantastic and worked throughout the day. The bonus was they were also able to take a handful of containers to the dump to assist saving us a dump run.
FAQ
Still unsure? Call (800) 674-4933 and talk it through with us.
Toward the heated side. In a crawl space that means up, with the paper or foil facing touching the underside of the subfloor. Installed facing down toward the soil, it can trap moisture inside the batt. Unfaced batts avoid the question entirely, and they are often a good choice under floors where a sound ground cover is already controlling moisture.
For a vented crawl space with floor joists, fiberglass or rockwool batts sized to the joist depth are the standard, practical choice. Rockwool handles moisture well and holds its shape. Fiberglass costs less and works well when the space is dry. What matters more than the product is fit and support: full contact with the subfloor, no gaps, and supports that keep it there.
With supports in every bay and a dry crawl space. We use wire insulation supports pressed between the joists or twine laced across them, spaced close enough that the batts can't sag away from the subfloor. Then we make sure the ground cover is intact, so the batts don't soak up moisture and get heavy. Those two things keep insulation in place.
Insulate the floor if the crawl space is vented, which describes most homes around Puget Sound. Insulate the foundation walls only when the crawl space is being fully sealed and encapsulated, with the vents closed and the air kept dry. Mixing the two, such as wall insulation with open vents, leaves the house paying to heat outdoor air.
Underfloor insulation can be eligible for Puget Sound Energy rebates, depending on your heating fuel, your existing insulation and PSE's current program rules. Those rules and amounts change, so we don't quote numbers up front. During the inspection we check what you qualify for, and if you go ahead, we handle the rebate paperwork with you.
Only if it's failing. Dry, clean batts that are still in contact with the subfloor can stay, and we fill the gaps and add supports around them. Batts that are wet, stained, moldy, sagging badly or soiled by rodents come out first. We show you photos of each area during the inspection so you can see which bays need what.
Related services
Wet, sagging or rodent-soiled batts pulled from the floor joists, bagged and hauled away.
Learn more →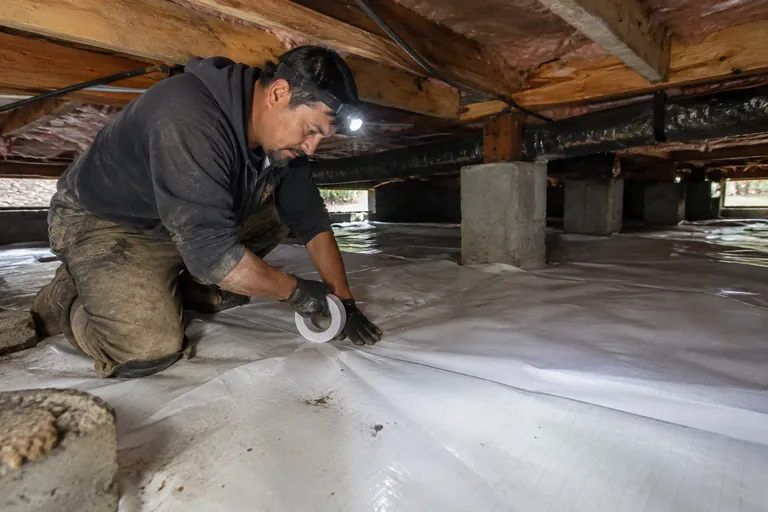
New crawl space ground cover, 6-mil or reinforced, lapped at the seams and run to the foundation walls.
Learn more →
Help with PSE insulation rebates: we check what you qualify for and handle the paperwork with you.
Learn more →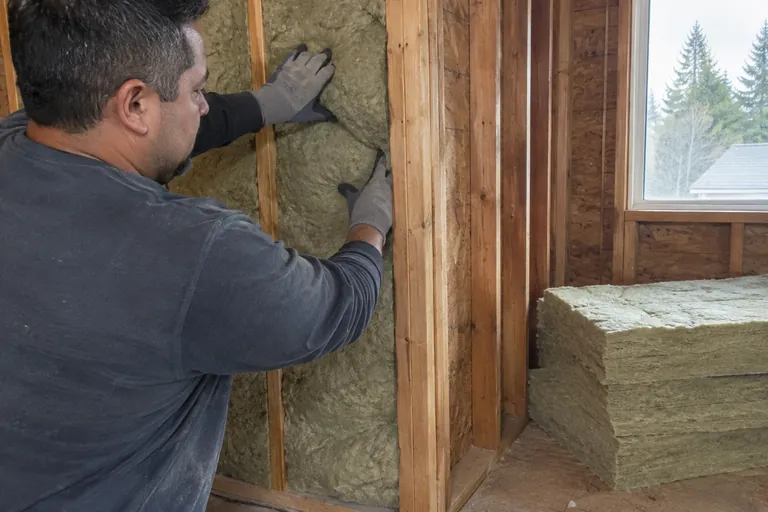
Firm, fire-resistant mineral wool batts for walls, floors and spots near heat or moisture.
Learn more →Book a free inspection. We'll photograph your attic and crawl space and walk you through what we find, before you decide anything.