
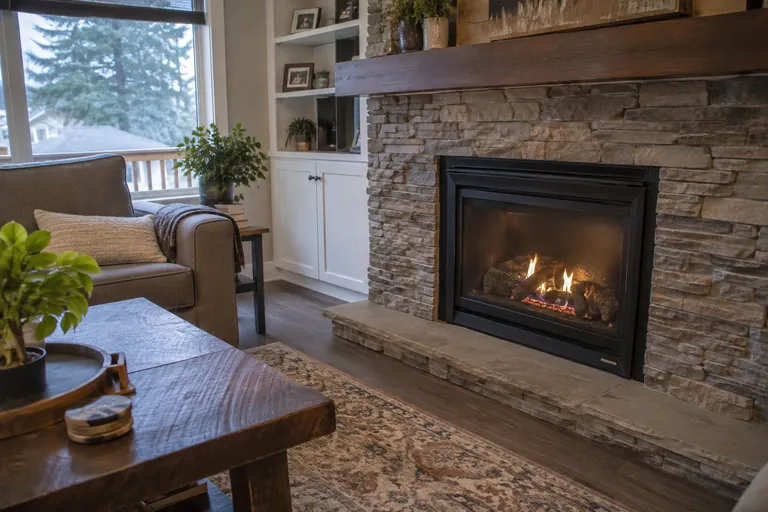
Fireplace & outdoor living
Fireplace installation and maintenance
New fireplaces and inserts, yearly service, and insulation for the cold, drafty chase behind them.
Learn more →Design & professional installation · Seattle area
Fireplaces, fire pits, ovens and covered outdoor spaces work best when they're planned together. We work out placement, venting, gas and finishes with you, then our own crews build it.
 Planning a fireplace and outdoor living project · Seattle, WA
The problem
A fireplace vent that ends under a window. A gas line run to the wrong side of the patio. An outdoor fireplace whose chimney sits too low, so smoke drifts into the seating area. A new chase that leaves an open gap into the attic. None of these are installation mistakes. They're planning mistakes, and they're expensive to fix once stone and drywall are in place.
We plan fireplace and outdoor living projects around how the house works. We look at where heat, smoke, gas, water and rodents will go, not just how the finished project will look. Then the same company that planned it builds it, so nothing is lost between the plan and the crew. If your project needs drawings or engineering for the permit, we'll tell you up front.
Warning signs
A simple swap may not need it. These projects usually do.
A fire pit, an oven and a covered patio need to share space, gas lines and smoke paths without fighting each other.
A new fireplace needs a vent path, framing and clearances that fit the room and the outside wall.
Small lots, slopes, trees and neighbors' windows limit where fire and smoke can safely go.
Smoke in the house, cold drafts or water at a chase usually trace back to how the job was planned.
How we do it
One team from the first walk-through to the first fire.
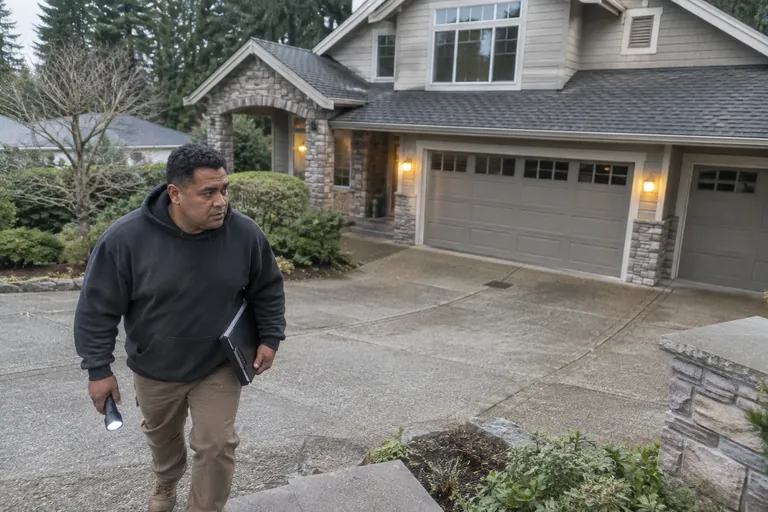
We walk the house and yard with you and talk about how you want to use the space, how often you'll light a fire and what look you like. We check the walls, roof, attic or crawl space where a vent or chase would go, and the route for gas and power.
We lay out where each feature goes, with clearances, vent or chimney paths, gas and electrical runs, drainage and how the project ties into the house. We go over unit and material options with you, and we handle the permits and tell you whether the city wants drawings.
You choose the fireplace or fire feature, stone, surrounds and finishes. We write up the scope and estimate covering everything in the plan, so the price reflects the whole project. Then we set a start date that works for you and order what's needed.
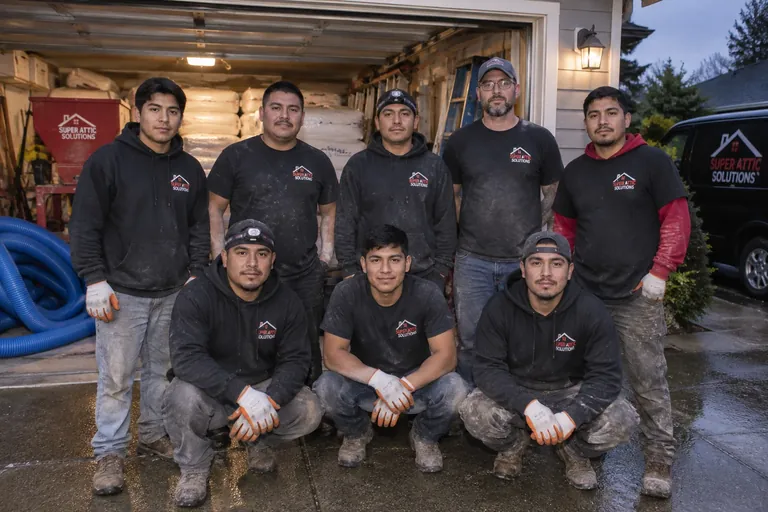
Our crews build it: footings, framing, venting, gas, insulation and air sealing around chases, and finishes. We test every unit, check venting and gas connections, then walk you through operation and care. You get photos of what went into the walls and ground.
What you get
| Placement | Where each feature sits, with clearances to walls, eaves and trees |
|---|---|
| Venting and smoke | Vent, flue or chimney paths that keep smoke away from people |
| Gas and power | Line routes from the meter or panel, shutoffs and circuits |
| Tie-in to the house | Chases insulated and sealed; no open gaps into attic or walls |
| Drainage | Bases and grades that shed water away from the house |
| Materials | Units, stone, surrounds and finishes chosen with you |
| Permits | We handle them, and tell you whether drawings are needed |
| Installation | Built by our crews, tested and walked through with you |
Puget Sound homes
In the Puget Sound, a good plan starts with rain. Outdoor features need covers or drainage, and anything attached to the house needs flashing that sends water out, not in. Indoor fireplaces need chases that are insulated and air sealed, since a cold, leaky chase undoes much of the heat the fireplace makes during our long, mild heating season. Many lots in Seattle and the Eastside are small or wooded, so smoke and sparks have to be planned around trees, fences and neighbors. And because roof rats are common here, we make sure no new opening into the house or under a structure is left unprotected.
Pricing
The estimate is free. The cost of the finished project depends on these.
One fireplace is simpler than a combined fire pit, oven and covered patio.
The fireplace or appliance you pick and the stone and finishes around it drive much of the cost.
New chases, chimneys, roof penetrations or covers add framing and flashing work.
Longer runs from the meter or panel mean more trenching, pipe and wire.
Projects that need drawn plans or engineering add that cost before building starts.
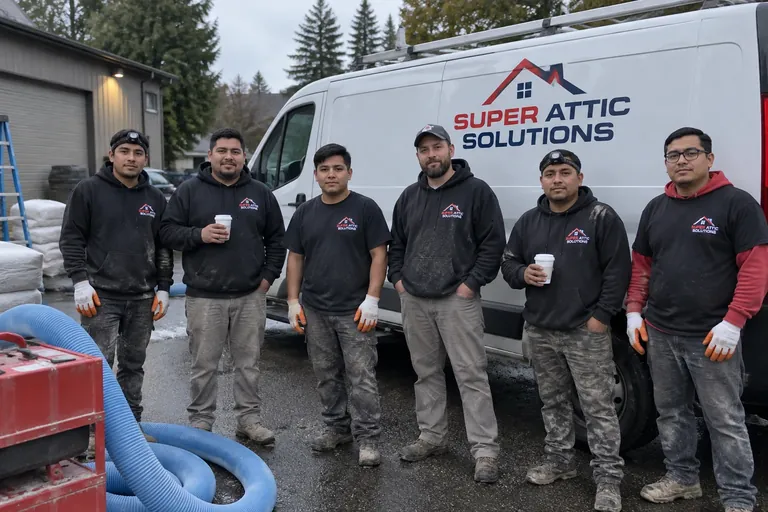
Great service. I highly recommend this company. Wish I would have found them years ago... Isaac, Kareem and Irving were professional, courteous, and friendly. Pricing was clear and there were no surprises. Very happy with our experience.
FAQ
Still unsure? Call (800) 674-4933 and talk it through with us.
No. We plan the practical side of the project with you: placement, clearances, venting, gas and power routes, materials and how it ties into the house. For projects that need stamped drawings or engineering to get a permit, we'll tell you up front so you can plan for it.
Indoor fireplaces and inserts, fire pits and fire tables, outdoor fireplaces, pizza ovens and built-in grills, and the patios, decks and covered areas around them. The more of these you're combining, the more a single plan helps, because they share gas lines, space and smoke paths.
As involved as you want to be. We'll ask how you plan to use the space and what look you like, show you options for units and materials, and explain the trade-offs. You make the choices. We make sure the choices work with the house, the site and the rules where you live.
Because details get lost between whoever drew the plan and whoever builds it. When we plan and install, the crew knows why the vent goes where it does, where the gas line runs and how the chase needs to be sealed. If something unexpected comes up on site, the people who planned it are there to adjust.
Yes. If you have a sketch, a plan from a designer or an idea from a magazine, we'll review it on site. We'll check clearances, venting, gas routing and drainage, point out anything that won't work with the house or local rules, and suggest changes before we quote the installation.
Related services
New fireplaces and inserts, yearly service, and insulation for the cold, drafty chase behind them.
Learn more →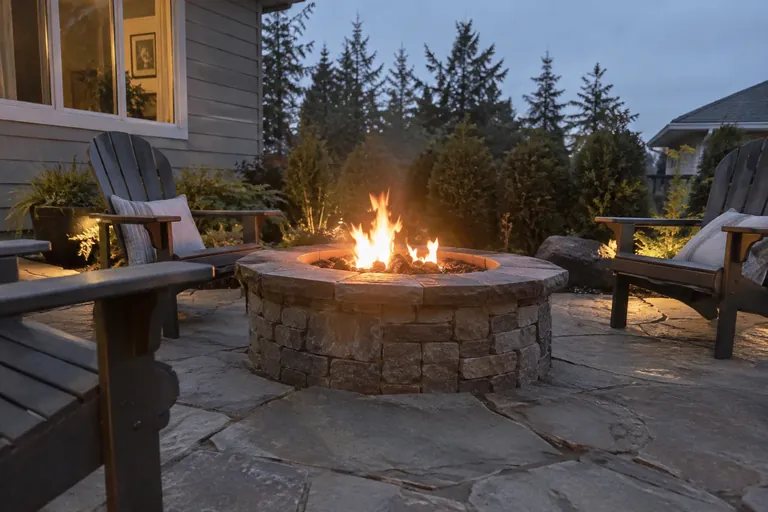
Gas or wood fire pits and outdoor fireplaces, placed clear of the house and built to drain in our rain.
Learn more →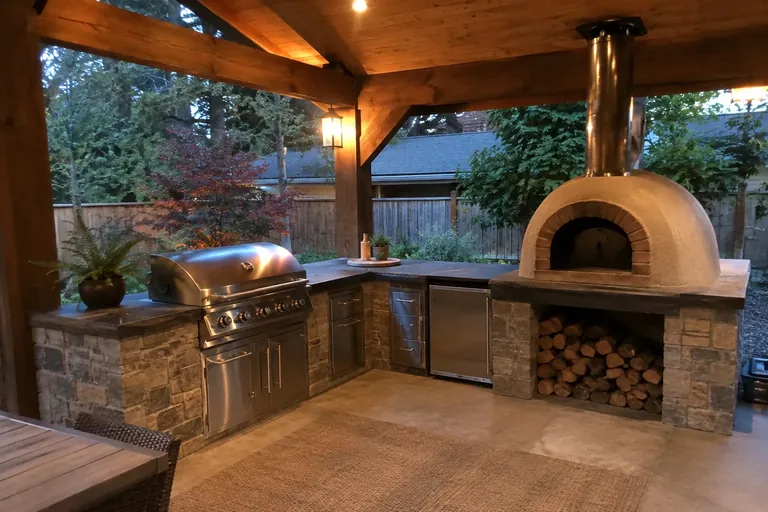
Pizza ovens and built-in grills with closed, vented island bases that keep rodents out and stand up to rain.
Learn more →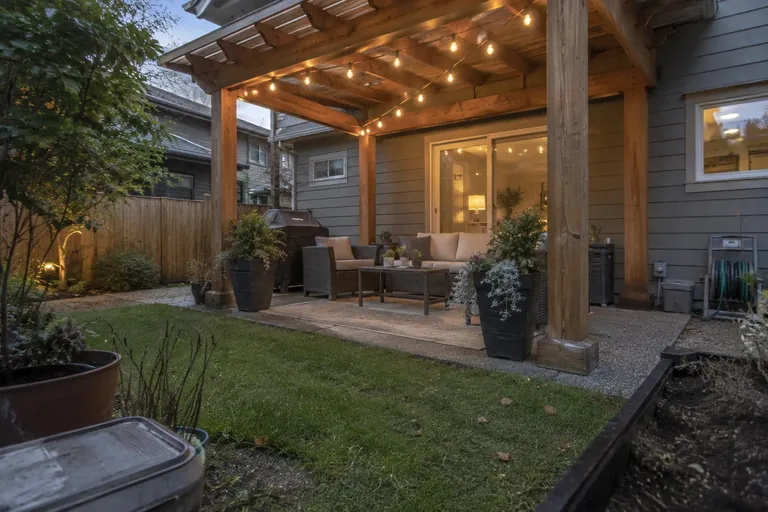
Decks, patios, pergolas and covers built to shed rain away from the house and keep rodents out from under.
Learn more →Book a free inspection. We'll photograph your attic and crawl space and walk you through what we find, before you decide anything.