
Heating, cooling & ducts
HVAC and air duct services
Furnaces, heat pumps, AC, mini-splits and the attic and crawl space ducts they depend on.
Learn more →HVAC installation · Seattle & Puget Sound
A new HVAC system starts on paper: heat loss for each room, a duct layout that reaches every one of them, equipment sized to match and the permit lined up.
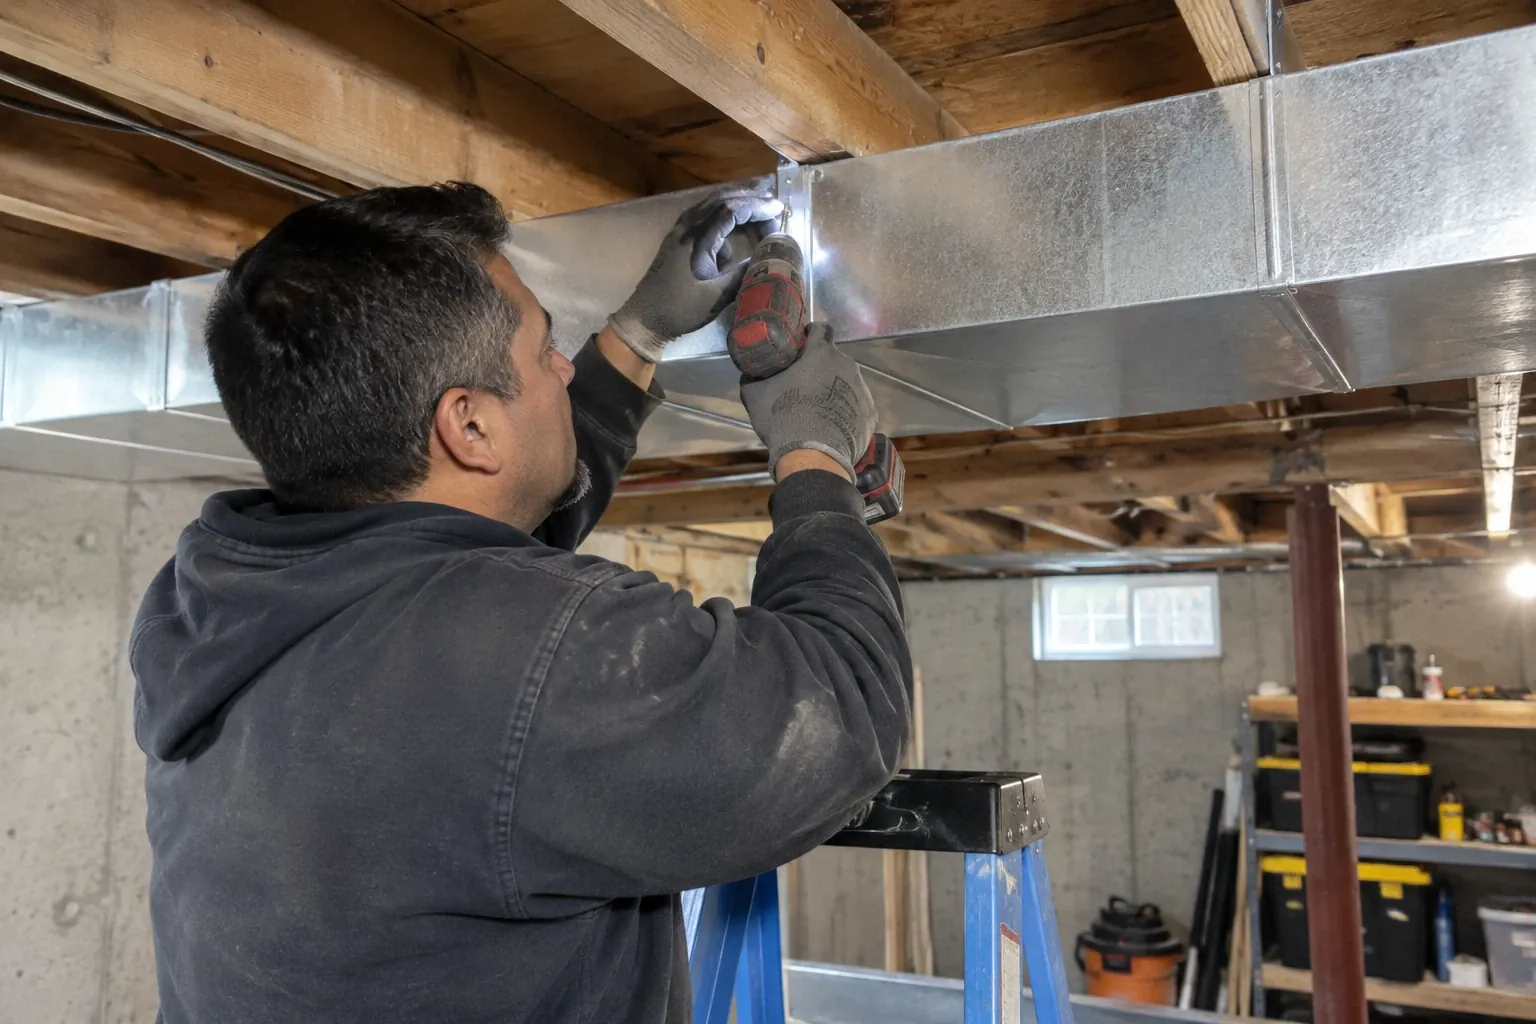 Installing HVAC trunk ductwork · Seattle, WA
The problem
New HVAC installs come in a few forms: a house converting from baseboards, oil or a boiler to forced air or a heat pump, a major remodel that changes the layout, an addition the old system can't reach, or a home whose system was pieced together over the years and never worked well. In each case, picking equipment is the last step, not the first. The system has to be sized to the house and laid out so air reaches every room.
We start with a room-by-room load calculation that accounts for insulation, windows, orientation and air leakage. That tells us how much heating and cooling each room needs. From there we lay out the supply and return ducts, choose where the equipment goes and decide whether a ducted heat pump, a furnace with cooling, ductless heads or a mix fits best. Because ducts in this area usually run through attics and crawl spaces, we plan those routes from the inside.
Warning signs
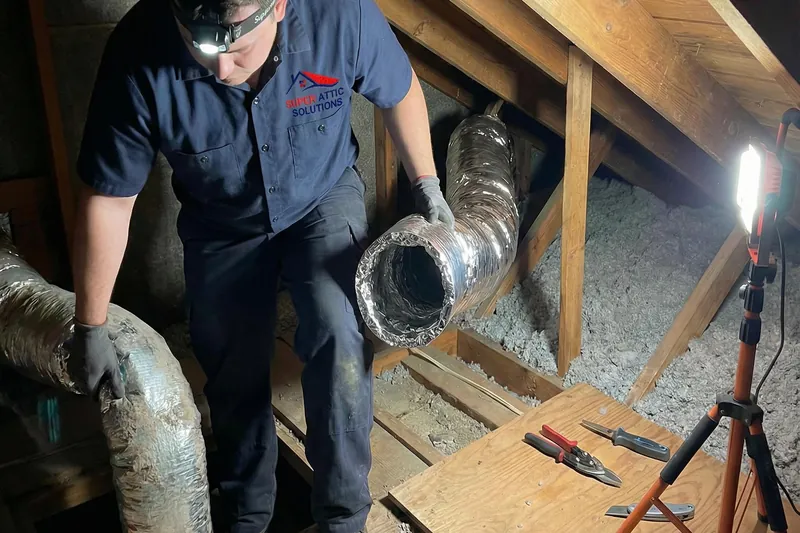
These situations call for design work, not just a replacement of what's there.
Moving from baseboards, an oil furnace or a boiler to a heat pump or forced air means new equipment and often new ducts.
New rooms change the load. An old system stretched to cover them usually leaves the new space uncomfortable.
Moving walls, opening up a floor plan or finishing a basement changes where the air needs to go.
Rooms that have always been too hot or too cold often trace back to poor sizing or a duct layout that never fit the house.
When most of the ductwork is damaged, it's a chance to redesign the layout instead of copying the old one.
Attached and detached ADUs need their own heating and cooling plan, often a heat pump or a ductless system.
Proof of work
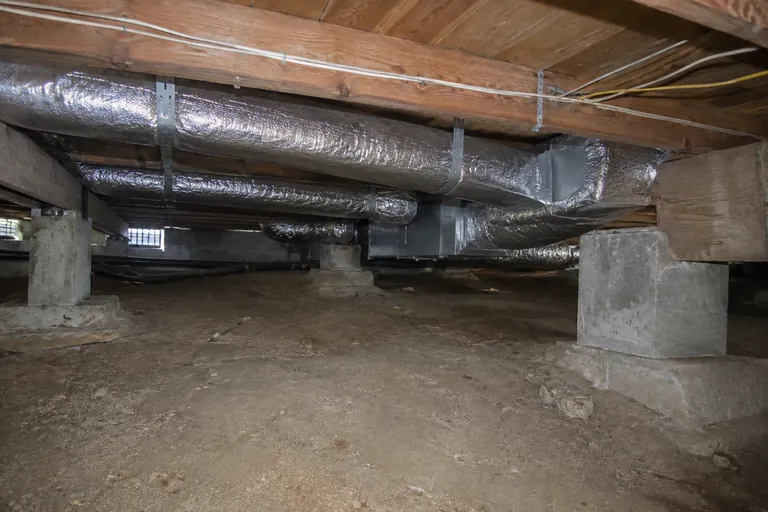
Drag the slider to compare. Illustrations of typical results on homes like yours.
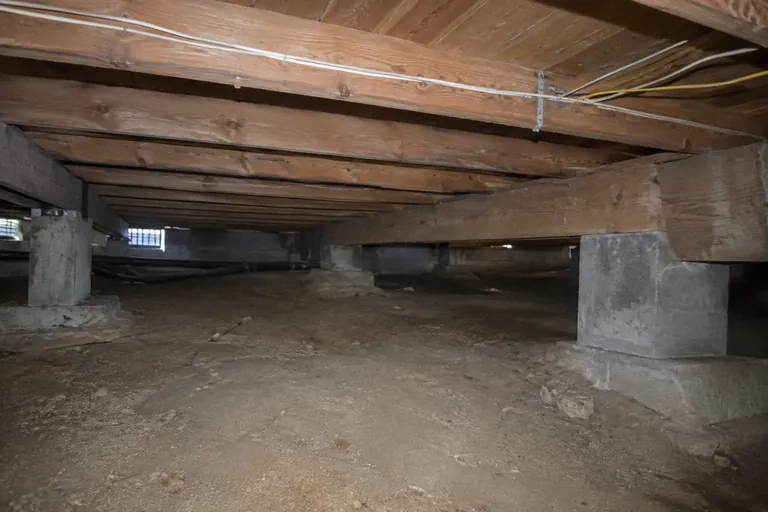 BeforeAfter
How we do it
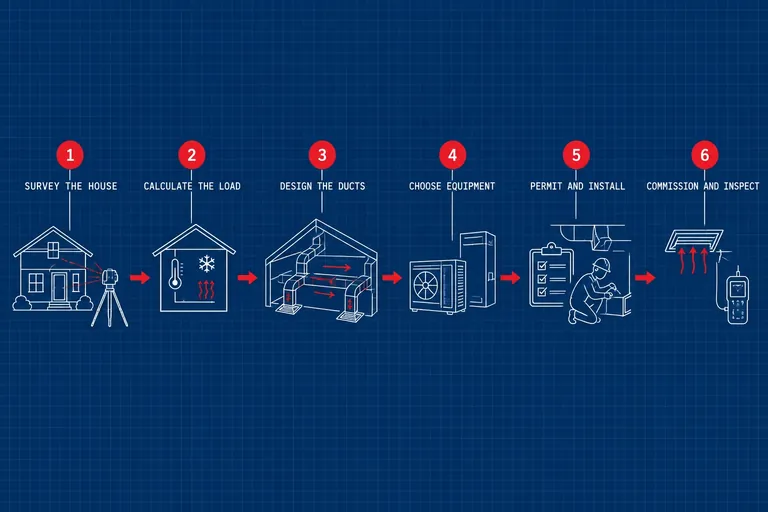
Five steps, in order. Skipping the early ones is how systems end up oversized and uneven.
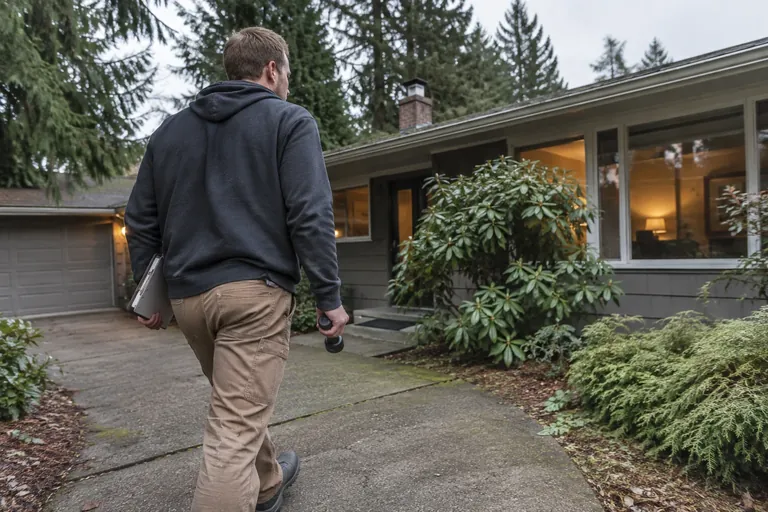
We measure the rooms, note insulation levels in the attic, walls and crawl space, and look at windows, orientation and air leakage. We check your electrical service and gas, if you have it, and the routes ducts could take through the attic and crawl space. Every space gets photographed.
Using those measurements, we calculate the heating and cooling each room needs. That number sizes the equipment and the ducts. It often comes out smaller than people expect, especially in homes that have had insulation upgrades, which means a smaller system running longer, quieter cycles.
We lay out the supply and return runs so each room gets the airflow its load calls for, with short, direct routes and few tight bends. Then we choose the equipment, whether that's a ducted heat pump, a furnace with cooling, ductless or a combination, and where each piece goes.
We pull the mechanical permit where your city or county requires one. The crew installs the equipment, runs and seals the ducts, sets registers and returns, and connects venting, drainage and controls. Ducts in attics and crawl spaces are strapped, insulated and kept clear of the ground.
We start the system, check airflow at each register against the design, set the refrigerant charge, check temperatures and fine-tune the controls. The permit inspection is scheduled, and you get a walk-through, photos of the install and the system layout for your records.
What you get
| Survey | Rooms, insulation, windows, electrical and possible duct routes |
|---|---|
| Load calculation | Room-by-room heating and cooling needs |
| Duct design | Supply and return layout sized to each room's load |
| Equipment | Heat pump, furnace with cooling, ductless or a mix |
| Duct install | Runs strapped, insulated and sealed at every joint |
| Permit | We pull the mechanical permit where your city or county requires it |
| Commissioning | Airflow, charge, temperatures and controls checked |
| Records | Photos of the install and the system layout |
Compare
A straight swap works when the old system was right. When it wasn't, design pays off.
| Factor | Swap in place | New system design |
|---|---|---|
| Sizing | Matches the old equipment | Based on a load calculation for the house today |
| Ducts | Existing layout reused as is | Layout reworked so each room gets its share |
| Equipment | Same type in the same spot | Type and location chosen for the house |
| Best for | Systems that already worked well | Conversions, additions and systems that never worked |
| Timeline | Shorter; mostly equipment work | Longer; design, ducts and equipment |
Puget Sound homes
Houses here come with their own patterns. Many homes from the 1950s through the 1970s were built with electric baseboard heat and have no ducts at all. Older Seattle homes may have a boiler and radiators, or an oil furnace long overdue for retirement. Ramblers and split-levels on the Eastside often have room for ducts in the crawl space, while two-story homes may need runs through the attic to reach the upstairs. Each starting point leads to a different design.
The climate shapes the equipment choice. With mild, wet winters and short but sometimes hot summers, a heat pump fits most new installs, with backup heat for the coldest days. The bigger challenge is usually the ducts. A crawl space duct run here has to survive months of damp air, and an attic run has to hold its temperature through a cold January and a hot August. Since attics and crawl spaces are where we work every day, that's where we put the most care.
Pricing
A new system is priced from the design, so the quote follows the survey and load calculation.
Ducted heat pumps, furnaces with cooling and ductless systems each carry different equipment and labor costs.
Homes without ducts, or with ducts that need a new layout, add duct material and labor to the job.
Ducts routed through tight crawl spaces and low attics take more time than ducts in open basements.
Heat pumps may need a new circuit, and some older homes need panel work to support them. Our crew does the electrical work.
Permit fees and inspection requirements vary by city and county across the region.
Great service. I highly recommend this company. Wish I would have found them years ago... Isaac, Kareem and Irving were professional, courteous, and friendly. Pricing was clear and there were no surprises. Very happy with our experience.
FAQ
Still unsure? Call (800) 674-4933 and talk it through with us.
A load calculation works out how much heat each room loses in winter and gains in summer, based on its size, insulation, windows and air leakage. It's how you size equipment and ducts properly. Without one, systems tend to be oversized, which leads to short cycles, uneven rooms and more wear. With one, every room gets the airflow it actually needs.
In most cities and counties around Puget Sound, yes. New equipment, gas connections and new ductwork generally fall under a mechanical permit, and the work gets inspected. Requirements vary by jurisdiction, so we check what your city or county needs, pull the permit and schedule the inspection.
Often, yes, using the attic, the crawl space or both. Single-story homes with a crawl space are usually the easiest. Two-story homes may need runs to the upper floor through closets or chases. Where ducts would be too disruptive, a ductless system or a mix of ducted and ductless is often the better design.
The load calculation answers that, not the square footage alone or the size of the old equipment. Two homes of the same size can need very different systems depending on insulation, windows and layout. Many existing systems in older homes are oversized. Right-sizing gives you longer, quieter cycles and more even temperatures from room to room.
For most new installs in the Puget Sound, a heat pump is now the common choice. Mild winters let it carry most of the heating, and it cools in summer. Backup heat, electric or a gas furnace, covers the coldest days. If you have gas and want to keep it, a dual-fuel setup is another option. The load calculation helps decide.
It's worth considering. Adding attic insulation or air sealing before the load calculation lowers how much heating and cooling the house needs, which can mean a smaller system. Since insulation is one of the main things we do, we can plan both together and schedule them in the right order.
Related services
Furnaces, heat pumps, AC, mini-splits and the attic and crawl space ducts they depend on.
Learn more →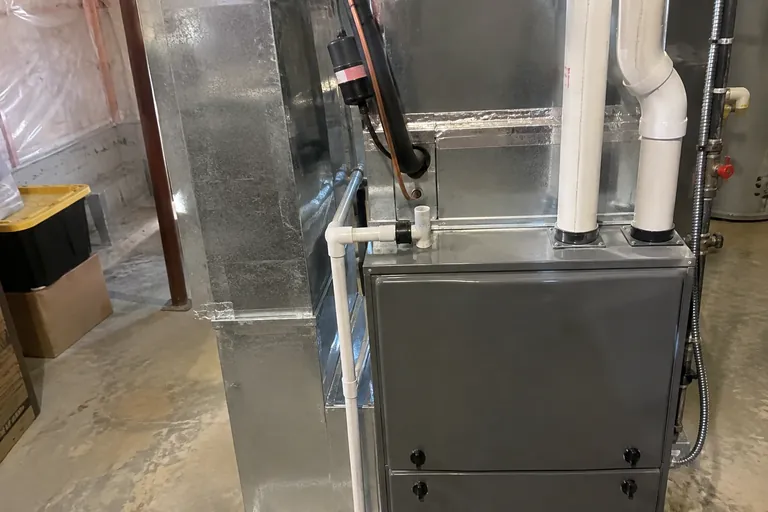
New furnace with AC or heat pump installed as a matched pair, with the ducts sealed and sized to carry both.
Learn more →
Ductless heating and cooling for homes without ducts, ADUs, additions and bonus rooms.
Learn more →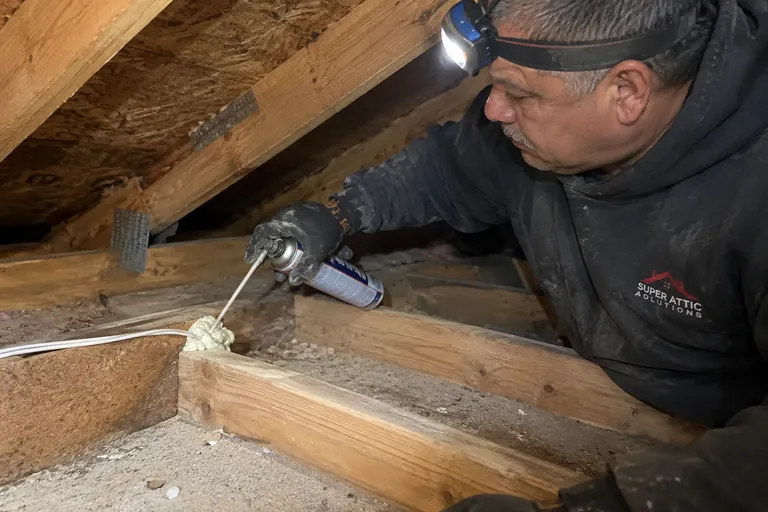
Sealing top plates, can lights, bath fans and chases from the attic side before new insulation goes in.
Learn more →Book a free inspection. We'll photograph your attic and crawl space and walk you through what we find, before you decide anything.