

Heating, cooling & ducts
Ductless mini-split installation
Ductless heating and cooling for homes without ducts, ADUs, additions and bonus rooms.
Learn more →ADU construction · Seattle & Eastside
A backyard cottage or garage conversion is a small house with all the same needs. We build ADUs with the insulation, air sealing and heating that keep a small space comfortable through a long wet season.
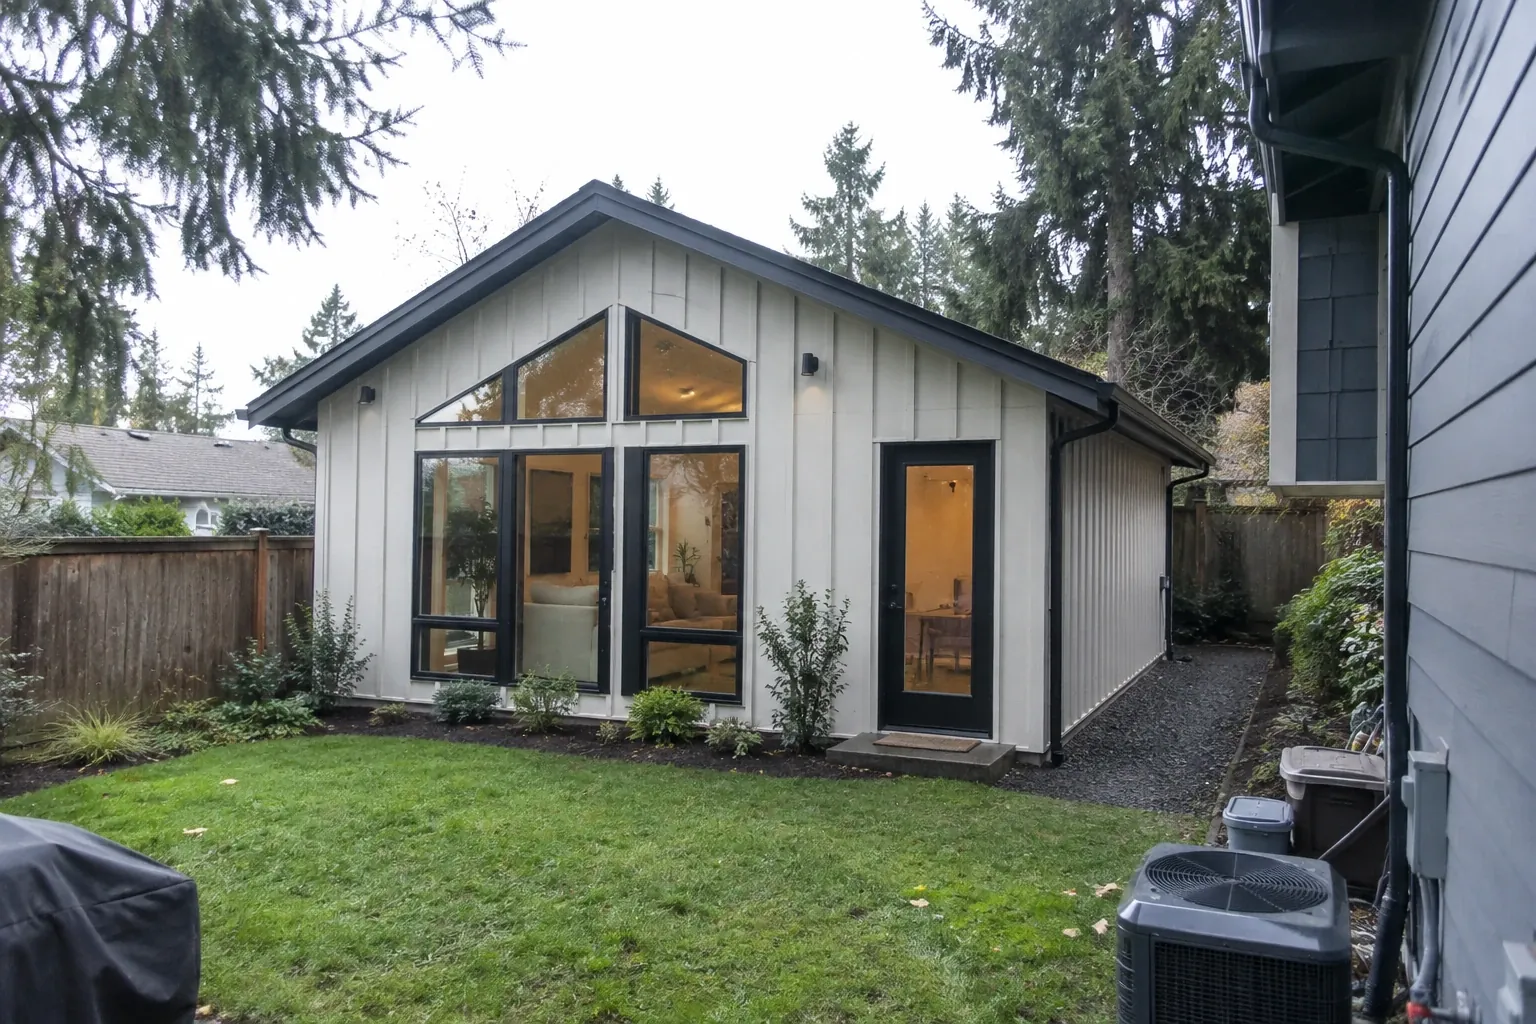 Detached backyard ADU cottage · Seattle, WA
The problem
An ADU has a lot of outside wall, roof and floor for the amount of space inside. That means every gap and thin spot in the insulation matters more than it does in the main house. A garage conversion with uninsulated walls and a bare slab feels cold all winter. A basement unit with no vapor control smells damp by November. A cottage with leaky ductwork in an unconditioned attic costs more to heat than it should.
Insulation, air sealing, vapor barriers, ducts and heat pumps are our everyday work. We bring that to ADU construction from the start, along with framing, roofing and interior finishes. The result is a unit that a tenant, a parent or a grown kid can actually live in comfortably, without space heaters running in every room and condensation on the windows.
Warning signs
These are the situations where homeowners most often call us about an ADU.
A detached or attached garage already has a foundation and roof. Converting it can be simpler than building from scratch.
A daylight basement or one with an outside door can become a separate unit once moisture and egress are dealt with.
Aging parents or adult kids get their own space and door while staying on the same property.
A detached cottage needs access, setbacks and a path for utilities. We'll look at what your lot allows.
How we do it
From a site visit to a finished, heated unit.
We walk the property with you and look at the space you have in mind: the garage, basement or yard. We check the foundation, utilities, drainage and access. ADU rules differ by city and have been changing, so we'll tell you what applies to your lot and what plans the city will want to see, and we handle the permits.
For a new cottage, that means a foundation, framing and a weathertight roof. For a conversion, it means fixing what's there: leveling or insulating the garage slab, repairing the framing, and dealing with any water getting into a basement. Windows and doors go in to close the shell.
Our crews air seal the shell and insulate walls, floor and ceiling, with vapor control where Washington code requires it. Heating is often a ductless mini-split, which suits small spaces well, or ducts tied into a heat pump or furnace. Ductwork stays sealed and insulated where it runs through unheated space.
Drywall, flooring, a kitchenette or kitchen, a bathroom with a fan ducted outside, lighting and trim. We walk through the finished unit with you, run every system and check that the bath and kitchen exhaust leave the building. You get photos of what went into the walls.
What you get
| ADU types | Detached cottages, attached units, garage and basement conversions |
|---|---|
| Shell | Foundation or slab work, framing, roofing, windows and doors |
| Insulation | Walls, floors and ceilings, installed by our own insulation crews |
| Air sealing | Gaps at plates, penetrations and rim joists sealed before drywall |
| Moisture control | Vapor retarders, slab and basement moisture handled per code |
| Heating and cooling | Ductless mini-split or ducted heat pump or furnace |
| Ventilation | Bath and kitchen exhaust ducted to the outside |
| Finishes | Drywall, flooring, kitchen, bathroom, lighting and trim |
Puget Sound homes
Many Seattle lots have an old detached garage on the alley, and many Eastside homes from the 1970s through 1990s have a two-car garage or a daylight basement. Those are the most common starting points for an ADU here. The challenge is moisture. Garage slabs often have no vapor barrier, and basements in our wet season can take on water through the walls. A space that stays damp from October to May won't be comfortable no matter how nice the finishes are. We deal with drainage, vapor control and insulation first, then build the living space on top of a dry, tight shell.
Pricing
Every ADU is priced after a site visit. These are the main factors.
Converting a sound garage or basement usually costs less than a new detached cottage with its own foundation.
Running water, sewer and power to a backyard unit depends on distance and the route from the main house.
A garage with a cracked slab or a basement with water problems needs repair before it can be finished.
A full kitchen and bath cost more than a kitchenette and a compact bathroom.
A single mini-split head is simpler than ducted heat or multiple zones.
Great service. I highly recommend this company. Wish I would have found them years ago... Isaac, Kareem and Irving were professional, courteous, and friendly. Pricing was clear and there were no surprises. Very happy with our experience.
FAQ
Still unsure? Call (800) 674-4933 and talk it through with us.
Often, yes. The garage needs a sound foundation, enough ceiling height and a way to meet the city's rules for windows, exits and utilities. Most garage slabs need insulation and moisture control before flooring can go down. We'll look at your garage on a site visit and tell you what the conversion involves.
For most small units, a ductless mini-split works well. It heats and cools, needs no ductwork and runs efficiently in our mild winters. Larger units or units with several rooms may need more than one head or a small ducted system. Good insulation and air sealing matter as much as the equipment, because they set how much heat the unit needs.
Yes. ADUs are new living spaces, so they go through the city's permit and inspection process. The rules on size, height, parking and owner occupancy differ between Seattle, Bellevue, Kirkland, Redmond and other cities, and they've changed in recent years. We'll tell you what applies on your lot before you commit, and we handle the permits.
Start with the water. We look for drainage problems, cracks and wet spots in the foundation walls. Then the walls get insulation with the right vapor control, the floor gets a moisture barrier where needed, and the bathroom and kitchen get exhaust ducted outside. A dehumidifier may still help in the wettest months.
Yes. If you already have a backyard cottage or converted garage that's cold or drafty, we can inspect it, find the gaps and add insulation to the attic, walls or floor where they're accessible. Air sealing and fixing ductwork often make the biggest difference in small units.
Related services
Ductless heating and cooling for homes without ducts, ADUs, additions and bonus rooms.
Learn more →
How to choose an insulation contractor, what a good quote includes, and how we work start to finish.
Learn more →
A full moisture plan for your crawl space: barriers, vents, gutters, downspouts and drainage clues.
Learn more →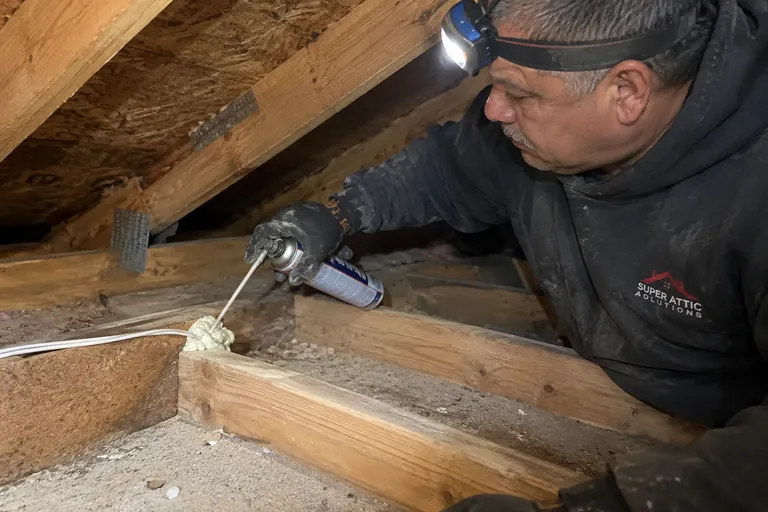
Sealing top plates, can lights, bath fans and chases from the attic side before new insulation goes in.
Learn more →Book a free inspection. We'll photograph your attic and crawl space and walk you through what we find, before you decide anything.