
Attic services
Air sealing
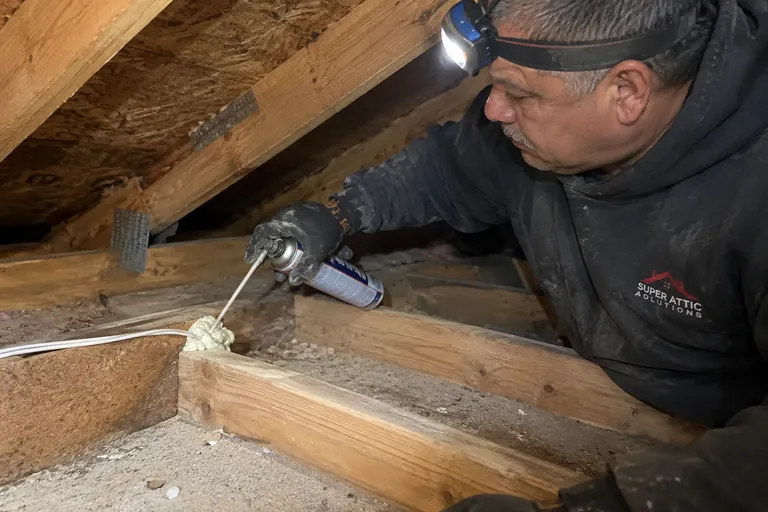
Sealing top plates, can lights, bath fans and chases from the attic side before new insulation goes in.
Learn more →Attic ladder installation · Seattle & Puget Sound
We replace a shaky scuttle hole with an insulated pull-down ladder sized to your ceiling height, framed in properly and sealed so it stops leaking warm air into the attic.
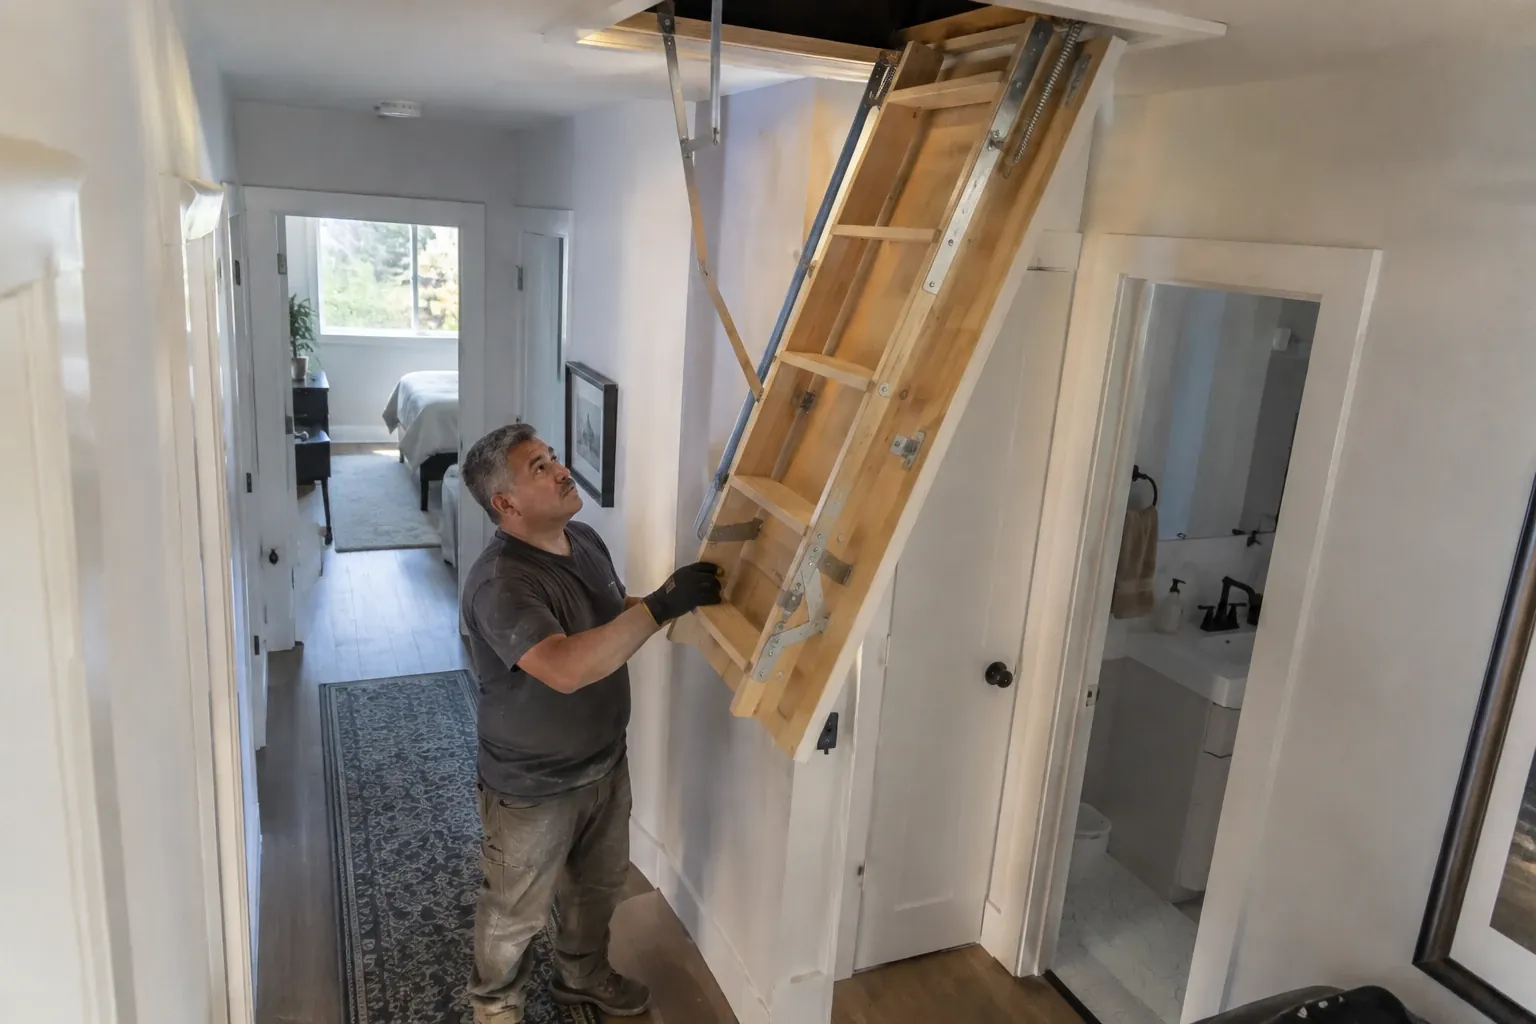 New insulated pull-down attic ladder in a hallway ceiling · Seattle, WA
The problem
Most homes have a small scuttle hatch in a closet or hallway ceiling: a square of drywall or plywood resting on trim. Getting through it means a stepladder, a flashlight in your teeth and a tight squeeze. It is also usually the leakiest spot in the whole ceiling. The panel has no insulation on top, no gasket around the edge and nothing holding it down, so warm air from the house rises straight into the attic all winter.
A pull-down attic ladder fixes both problems. You pull a cord, the door swings down and the ladder unfolds to the floor. Installed well, the ladder is cut to the exact height of your ceiling, the opening is framed so the ceiling stays strong, and the door closes onto weatherstripping with insulation on its back. You get easy access for storage and inspections, and the hatch stops being a draft.
Warning signs
Most people call us for access. Many find out at the inspection that the old hatch was also costing them heat.
The only way into the attic is balancing on a stepladder and pushing a loose panel up into the dark.
Holiday boxes and luggage are going up there, and carrying them through a small scuttle hole is not safe.
You feel a draft or see a dark dust outline around the hatch trim, a sign air is moving through the gap.
Hinges creak, steps flex, the springs are tired or the ladder does not reach the floor squarely.
The back of the door is bare plywood, and the attic insulation around the opening is pushed aside.
Inspections, rodent work, HVAC service and insulation jobs all go faster and cleaner through a proper ladder.
How we do it
A good attic ladder is mostly measuring. The rest is framing it right and sealing it tight.
We measure the floor-to-ceiling height, check which way the joists or trusses run, and confirm there is room for the ladder to swing down and land with clear floor space at the bottom. We also check the headroom above the opening so you can stand up once you are in the attic.
We size the ladder to your ceiling height and rough opening and match its load rating to how you plan to use it. You choose between a wood folding ladder and an aluminum one. Either way we choose a model with an insulated door or add insulation to it.
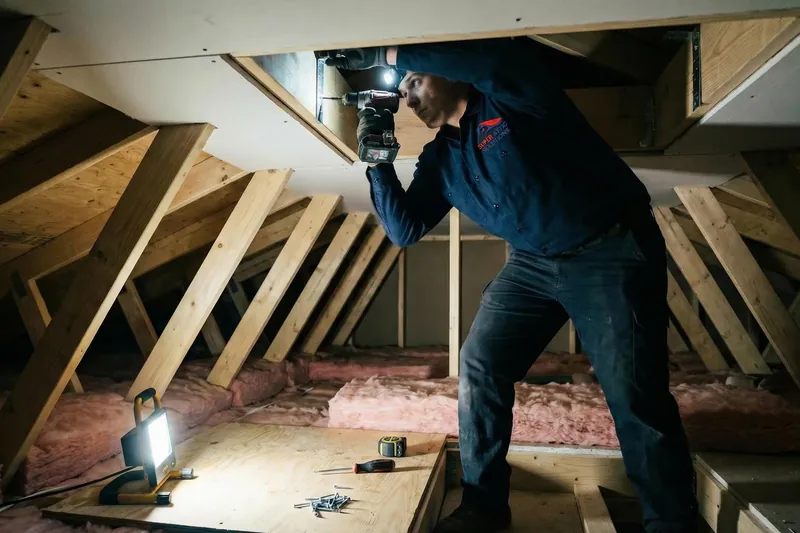
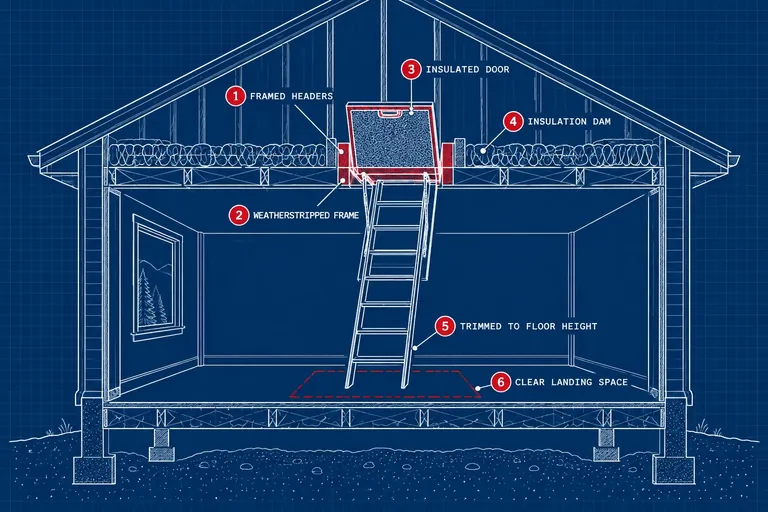
We cut the ceiling, then frame the opening with headers so the ceiling is properly supported. If your roof has engineered trusses, we work between them and do not cut a truss chord. Dust is contained with plastic, and the work area is covered.
The ladder frame is shimmed square and fastened to the framing. We trim the bottom section so the feet sit flat on the floor and the hinges lock fully straight, which is what keeps the ladder from flexing or wobbling under your weight.
We weatherstrip the frame so the door closes onto a gasket, insulate the back of the door, and build a dam around the opening in the attic so insulation stays in place. Trim goes on below, the old hatch is closed and insulated, and the area is cleaned up.
What you get
| Ladder types | Wood folding or aluminum folding, sized to your ceiling height |
|---|---|
| Measuring | Ceiling height, rough opening, swing and landing space, attic headroom |
| Framing | Headers around the opening; engineered trusses are never cut |
| Draft sealing | Weatherstripping on the frame so the door closes onto a gasket |
| Insulation | Insulated door plus a dam around the opening in the attic |
| Old hatch | Closed, patched and insulated, or reused as the new location |
| Finish | Trim installed below; dust contained and the work area cleaned |
| Estimate | Free estimate and recommendation on ladder type and location |
Compare
Both work well when they are sized and installed correctly. The choice comes down to use and feel.
| Factor | Wood folding | Aluminum folding |
|---|---|---|
| Feel underfoot | Solid and quiet, warm to the touch | Light and rigid, can feel cold in winter |
| Weight | Heavier to pull down and push up | Lighter and easier to operate |
| Best for | Occasional access for storage and service | Frequent use and heavier loads, depending on the model |
| Garage use | Fine in a dry garage | Handles temperature swings in an unheated garage well |
| Trimming to height | Cut to fit the floor | Cut or adjustable legs, depending on the model |
Puget Sound homes
Many Eastside homes built in the 1970s through the 1990s in Bellevue, Redmond, Bothell and Sammamish have a small scuttle hatch in a closet ceiling, often in the master closet with shelving underneath. Newer homes in Snohomish and Pierce County are usually built with engineered trusses spaced close together, which limits where a ladder can go. Older Seattle homes sometimes have plaster ceilings and an access hatch that was painted shut decades ago. Each one needs a different plan for location and framing.
Sealing the hatch matters more here than most people expect. Our heating season is long, and the air inside the house is warm and moist from cooking, showers and the wet months outside. When it leaks around an unsealed hatch into a cold attic, it can condense on the underside of the roof deck right above the opening, and over a few winters that leaves dark stains on the sheathing. A gasketed, insulated ladder door keeps that air in the house where it belongs.

Pricing
Every attic ladder is quoted after we see the ceiling and the attic above it.
Wood and aluminum ladders, and different load ratings, cost different amounts.
Taller ceilings need longer ladders and sometimes a different model.
Enlarging an existing hatch is simpler than cutting a new opening and framing new headers.
Adding an insulated cover or dam above the door adds a little material and time.
Plaster ceilings, textured drywall and painting or patching the old hatch affect the finish work.
Daniel was thorough, professional, and quick to respond to all my questions. He crawled into a hard to reach places in my attic to make sure all my needs were met. I appreciate how quickly the Super Attic team completed the job and now my attic, crawl space and garage look infinitely better.
FAQ
Still unsure? Call (800) 674-4933 and talk it through with us.
Often, yes. If the hatch is close to a standard ladder size and there is room for the ladder to swing down and land, we enlarge it slightly and frame it. If the hatch is in a closet with shelving below or the headroom above is too low, we may suggest a new location and close up the old hatch.
It depends on two things: your floor-to-ceiling height and the size of the rough opening. The ladder must reach the floor at the right angle so the hinges lock straight. You also need clear floor space where the ladder lands and enough headroom above. We measure all of this before recommending a model.
Yes, as long as we work between the trusses. Engineered trusses should never be cut without an engineer's approval, so we choose a ladder that fits the space between them or a location where the spacing allows. If that is not possible, we tell you before any work starts.
Three ways. We weatherstrip the frame so the door closes onto a gasket. We insulate the back of the door. Then we build a dam around the opening in the attic so the surrounding insulation stays in place instead of falling away from the hatch. If you want extra protection, an insulated cover can sit over the whole opening from above.
Yes. Garage ceilings are a common spot for ladders because they give access to storage above. We check whether the garage ceiling is a fire-separated ceiling under living space, which has its own rules for openings, and choose a ladder and door that suit it.
Most installations are finished in one visit. Fitting a ladder into an existing hatch is quicker than cutting a new opening and framing it. If you are also having insulation or air sealing done, we can install the ladder first so the crew has easy access for the rest of the work.
Related services
Sealing top plates, can lights, bath fans and chases from the attic side before new insulation goes in.
Learn more →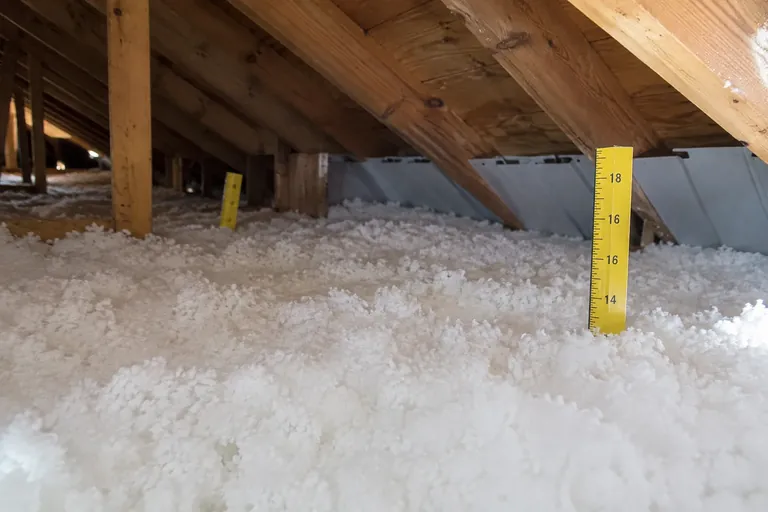
The install itself: air sealing, eave baffles, flue clearances and an even layer to the planned depth.
Learn more →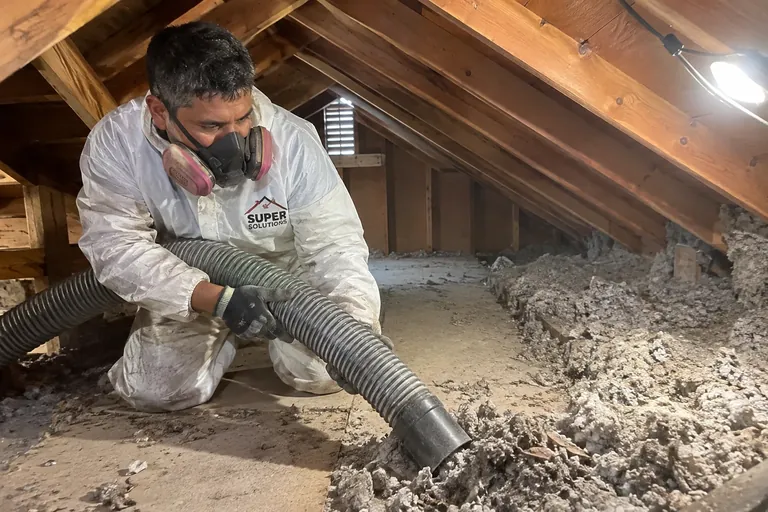
Removal of rodent droppings, nesting, old debris and soiled insulation, hauled out in sealed bags.
Learn more →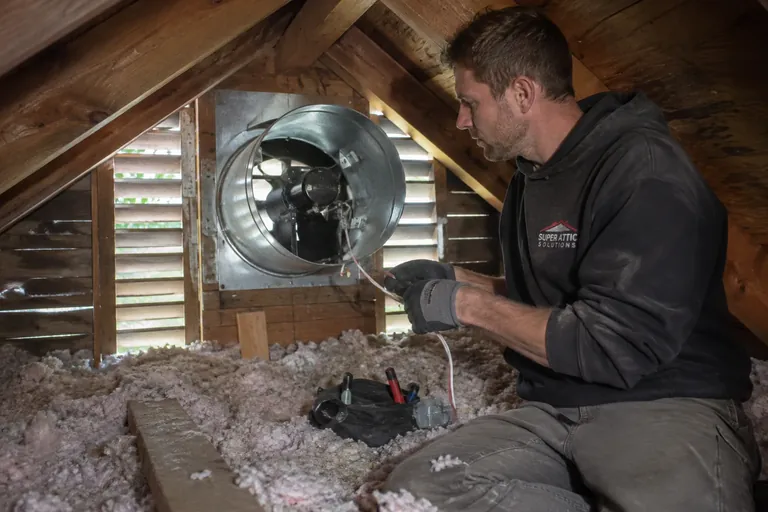
Powered roof and gable fans, sized to the attic, with intake balanced and ceiling leaks sealed first.
Learn more →Book a free inspection. We'll photograph your attic and crawl space and walk you through what we find, before you decide anything.