
Home remodeling
Bathroom remodeling
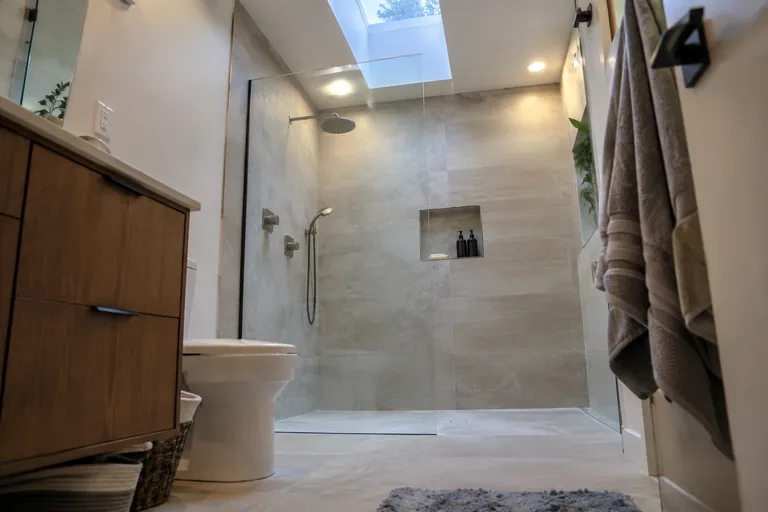
Bathroom remodels with the moisture handled: properly ducted fans, sound subfloors and dry attics above.
Learn more →Kitchen remodeling · Seattle & Eastside
Cabinets and counters are what you see. We also fix what's behind them: the range hood duct, the insulation in open walls, the gaps around pipes and the air leaks into the attic above.
 Remodeled kitchen with white oak cabinets · Tacoma, WA
The problem
A kitchen remodel opens walls, floors and ceilings that stay closed for decades. That's when you find the range hood that only recirculates, the exterior wall with no insulation, the gap around the sink drain where mice come up from the crawl space, and the old recessed lights leaking warm air into the attic. Close the walls without fixing those, and the new kitchen inherits them.
We remodel kitchens with the same eye we bring to attics and crawl spaces, because those spaces sit right above and below the room. Along with cabinets, countertops, flooring and lighting, we look at ventilation, insulation and air sealing while everything is exposed. You get a kitchen that looks new and also cooks cleaner, stays warmer along the outside wall and gives rodents fewer ways in.
Warning signs
Looks matter, but these are the problems that usually tip people into a remodel.
A hood that recirculates or vents into a cabinet leaves moisture and cooking residue in the house. A ducted hood carries it outside.
Cold, drafty cabinets or a chilly floor usually mean little or no insulation in that wall or the crawl space below.
Mice and rats follow pipes up from the crawl space. Gaps around supply lines and drains are a common way in.
Swollen cabinet bases, failing counters and too little workspace are signs the room has outlived its setup.
How we do it
Four stages, with photos of what we find inside the walls.
We walk the kitchen with you, talk through what you want changed and check what the house allows: walls, plumbing, electrical and the space under the floor. We also look in the attic and crawl space nearby. Then we write up a scope and estimate, and we handle any permits the work needs.
Old cabinets, counters and finishes come out, and we protect the rest of the house from dust. With the walls and floor open, we photograph what we find, such as missing insulation, water damage or rodent entry points, and go over it with you before anything gets covered up.
We insulate open exterior walls, seal gaps around pipes and wiring, and run the range hood duct to an exterior cap. Then the new cabinets, counters, flooring, fixtures and lighting go in. Recessed lights under an attic get airtight housings so they don't leak warm air upward.
We go through the finished kitchen with you, check doors, drawers, fixtures and the hood, and fix anything that isn't right. We clean up the work area and leave you photos of what went into the walls and ceiling, which is useful for future owners and future projects.
What you get
| Cabinets and counters | Removal of the old and installation of the new |
|---|---|
| Flooring | New flooring, with subfloor repair where water has damaged it |
| Lighting | Fixtures and recessed lights, airtight where they meet an attic |
| Range hood | Ducted to an exterior wall or roof cap, not into the attic |
| Exterior walls | Insulated and air sealed while the drywall is off |
| Pipe penetrations | Gaps around drains and supply lines sealed against rodents |
| Attic and crawl space | Checked above and below the kitchen during the job |
| Photos | Before, during and inside-the-wall photos for your records |
Puget Sound homes
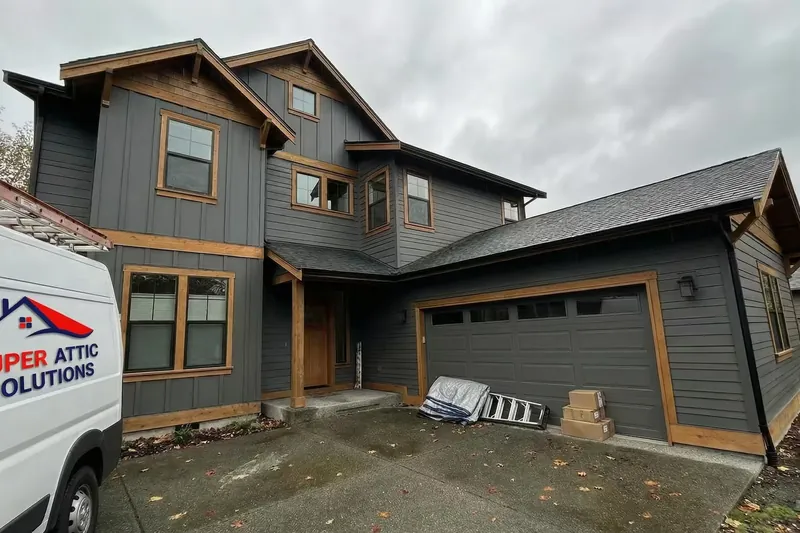
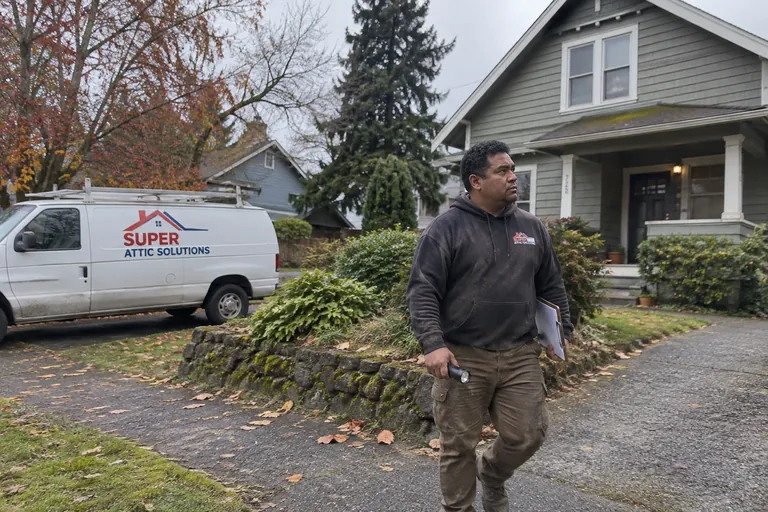
Many kitchens around Seattle and the Eastside sit over a crawl space and under an attic, with an outside wall behind the sink. That arrangement is where trouble collects. In older Seattle bungalows and mid-century ramblers, the kitchen's outside walls often have little or no insulation. In 1970s through 1990s Eastside tract homes, the range hood often just recirculates. Through the long wet season, cooking moisture that stays inside adds to condensation on windows and in the attic. Roof rats and Norway rats both find their way up from crawl spaces along plumbing. A remodel is the cheapest moment to fix all of it.
Pricing
Kitchens vary more than almost any room. These are the biggest factors.
Keeping the sink, range and fridge where they are costs less than moving plumbing, gas or electrical.
Stock, semi-custom and custom cabinets, and the counter material you pick, move the price the most.
Water damage, rot or old wiring found during demolition has to be fixed before the kitchen goes back together.
A short run to an outside wall is simpler than ducting through a ceiling and out the roof.
More cabinet runs, more counter and more floor mean more material and labor.
Great service. I highly recommend this company. Wish I would have found them years ago... Isaac, Kareem and Irving were professional, courteous, and friendly. Pricing was clear and there were no surprises. Very happy with our experience.
FAQ
Still unsure? Call (800) 674-4933 and talk it through with us.
It depends on the work and your city. Replacing cabinets and counters in place often needs no permit. Moving walls, plumbing, gas lines or adding circuits usually does. Rules differ between Seattle, Bellevue, Kirkland and the county areas, so we check what your project needs and handle the permits before work starts.
It shouldn't. A hood that dumps into the attic or a soffit fills that space with moisture and grease, which leads to mold on the roof sheathing and wet insulation. The duct should run in smooth metal to a proper exterior wall or roof cap. We fix this whenever we find it.
Yes, if the exterior walls are open. Adding insulation to an open stud bay is quick and inexpensive compared with any other time. It makes the outside wall warmer, reduces condensation behind cabinets and can help the pipes on that wall in a cold snap. Once drywall goes back up, that chance is gone.
Because the kitchen floor sits right above it. We check for water damage under the sink and dishwasher, sagging subfloor, missing insulation and gaps where rodents follow plumbing up into cabinets. Fixing those from below while the kitchen is open saves a second project later.
Most people do. We seal the work area to keep dust down and keep a clear path through the house. You'll be without a kitchen for part of the project, so many families set up a temporary station with a microwave, a kettle and a fridge in another room. We'll talk through the sequence at the start.
Related services
Bathroom remodels with the moisture handled: properly ducted fans, sound subfloors and dry attics above.
Learn more →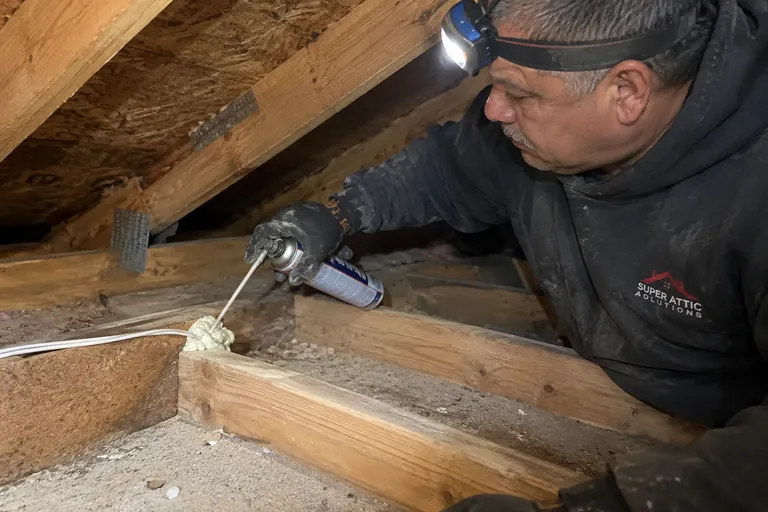
Sealing top plates, can lights, bath fans and chases from the attic side before new insulation goes in.
Learn more →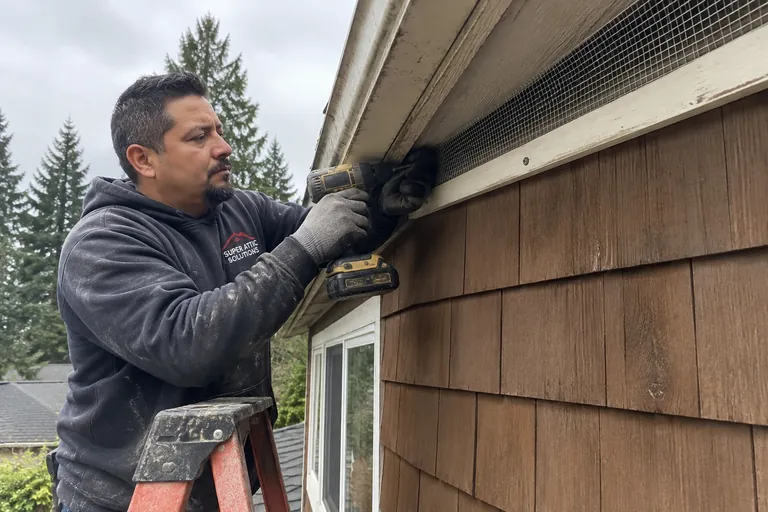
We find every gap rats and mice use, from roof vents to crawl space, and seal it with metal.
Learn more →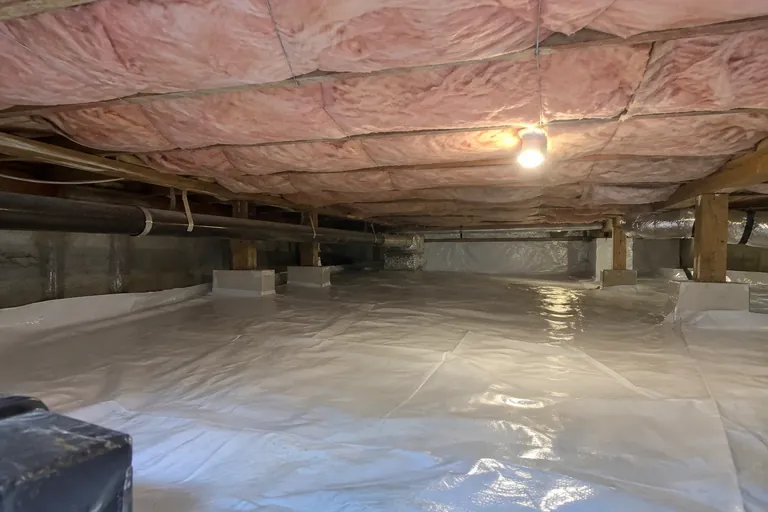
New underfloor batts, fitted tight to the subfloor and supported so they stay up.
Learn more →Book a free inspection. We'll photograph your attic and crawl space and walk you through what we find, before you decide anything.