
Heating, cooling & ducts
Air conditioning installation
AC added to homes built without it: heat pumps, central AC or ductless, with the ducts checked first.
Learn more →Ductless mini-split installation · Puget Sound
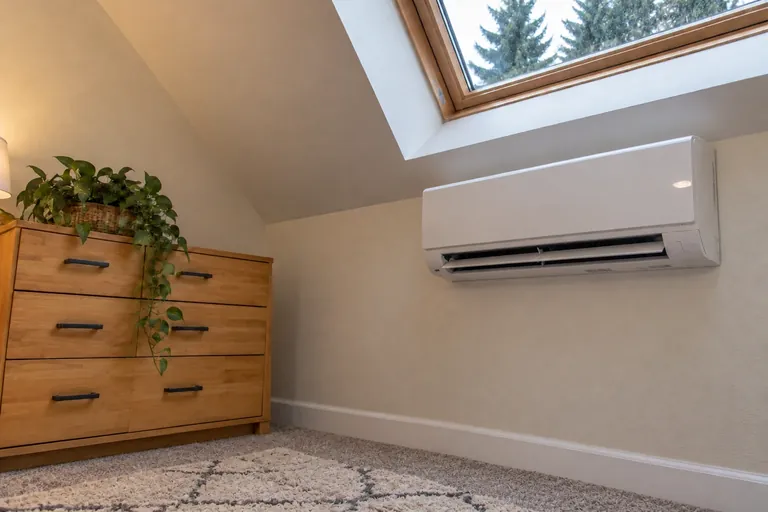
A mini-split heats and cools without ductwork. It's the clean fit for baseboard-heated homes, ADUs, additions and the bonus room over the garage that's never comfortable.
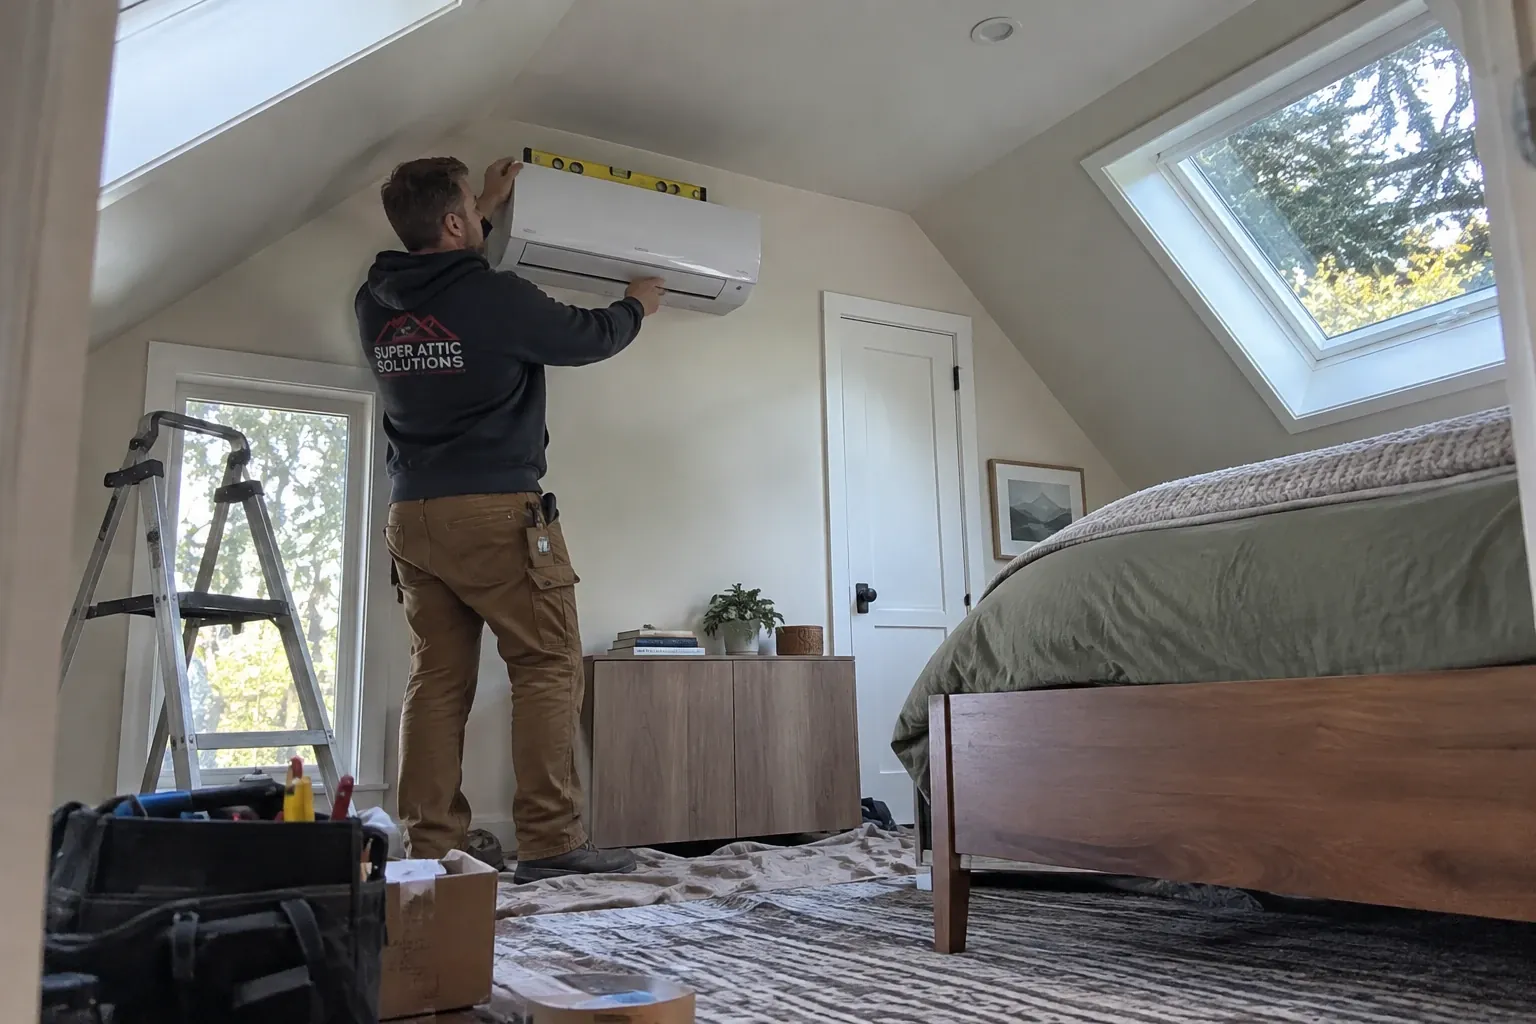 Installing a ductless mini-split in an attic bedroom · Seattle, WA
The problem
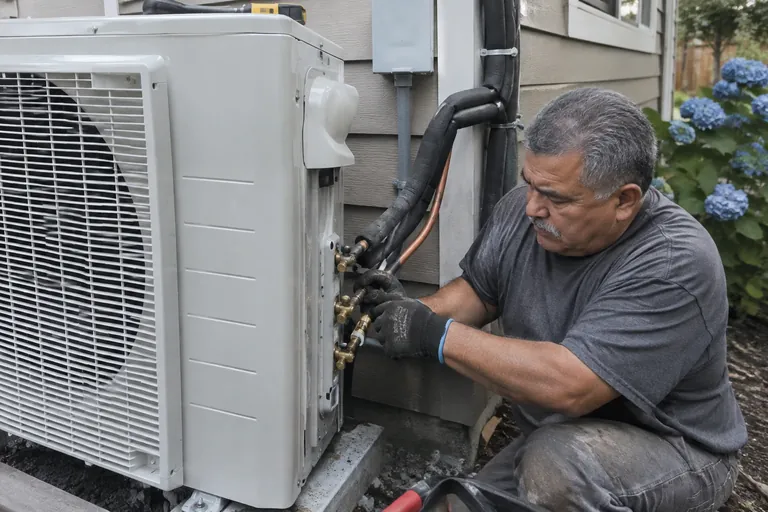
A mini-split has two parts: an outdoor unit, and one or more indoor heads mounted on a wall or ceiling. A small bundle of refrigerant lines, a drain and a control wire runs between them through a single small hole in the wall. There are no ducts. Each head heats or cools the room it's in, with its own setting, so the bedroom can stay cool while the living room stays warm.
That makes ductless the natural choice where ducts don't exist or can't reach. Homes around Seattle heated with electric baseboards, ADUs and garage conversions, room additions, and bonus rooms over garages are the most common. It's also a good fix for a single problem room in a house that otherwise works fine. We plan where each head goes, how the lines run, and where the outdoor unit sits so it looks tidy and works well.
Warning signs
These are the spaces where ductless usually beats adding or extending ducts.
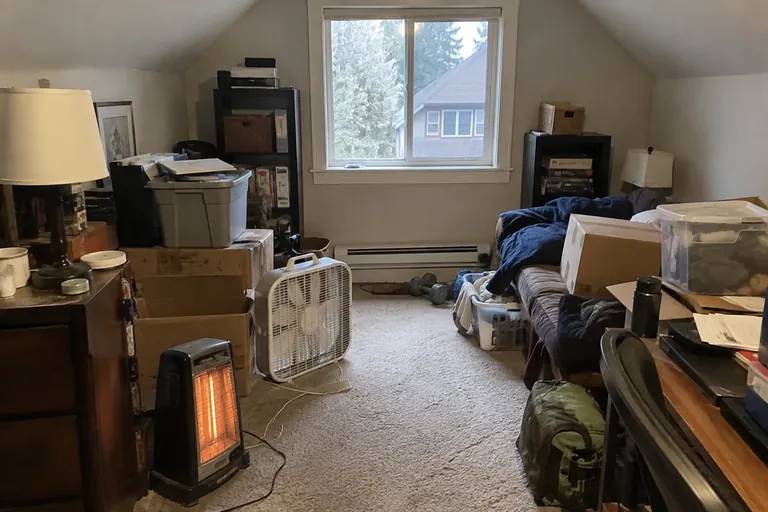
No ducts, and heat already works room by room. Mini-split heads can take over the heating and add cooling, zone by zone.
A separate unit needs its own heating and cooling. A single-zone mini-split is often all a small ADU needs.
Extending ducts from the main system to a new room often leaves it underheated. A head in the addition solves it directly.
These rooms sit over a cold garage and under a hot roof. A dedicated head keeps them usable year-round.
When the main system can't keep the second floor cool, a head upstairs handles it without new attic ducts.
Boiler-heated homes have no ducts for cooling. Ductless adds AC without opening walls for ductwork.
Proof of work
Drag the slider to compare. Illustrations of typical results on homes like yours.

 BeforeAfter
 STEP 01
 STEP 02
 STEP 03
 STEP 04
How we do it
Most of the work is planning where things go. The install itself is quick and tidy.
We walk the house with you and decide which rooms need a head and what size each one should be. Room size, windows, insulation and how you use the space all factor in. We'll tell you where one head can serve two rooms and where it can't, so you don't pay for more heads than you need.
Wall-mounted heads are the most common. Ceiling cassettes and slim ducted units are options where you'd rather not see a head on the wall. We pick spots that spread air across the room, keep the line set short and give the drain a clean path out.
The outdoor unit goes on a pad or a wall bracket, raised above splash and debris and placed with your walkways and the neighbors' windows in mind. One outdoor unit can serve several heads on a multi-zone system, or each zone can have its own.
We drill one small hole per head, run the refrigerant lines, drain and control wire, and enclose the exterior run in a tidy line-set cover. Lines are pressure tested and the system is evacuated before the refrigerant is released. Heads are mounted level so condensate drains properly.
We start each zone, check heating and cooling output, and confirm that each drain flows. Then we show you the remote or app, how to set schedules, and how to clean the washable filters in each head, which is the maintenance that matters most.
What you get
| Zone planning | Rooms, head sizes and layout decided with you |
|---|---|
| Indoor heads | Wall-mounted, ceiling cassette or slim ducted units |
| Outdoor unit | On a pad or wall bracket, raised clear of splash and debris |
| Line set | Refrigerant lines, drain and wire through one small hole per head |
| Line-set cover | Exterior lines enclosed in a tidy cover along the siding |
| Testing | Pressure test, evacuation and charge check |
| Electrical | Dedicated circuit for the outdoor unit, run by our crew |
| Walk-through | Remote, schedules and filter cleaning explained |

Compare
For a new room or a problem room, both can work. This is how they compare.
| Factor | Ductless mini-split | Extend existing ducts |
|---|---|---|
| What it needs | An outdoor unit and a small wall opening | Room in the attic or crawl space for a new run |
| Comfort control | The room has its own controls | The room shares the main thermostat |
| Cooling | Adds cooling even if the house has none | Cools only if the main system does |
| Capacity | Dedicated capacity for the room | Draws from the existing system's capacity |
| What you see | An indoor head on the wall or ceiling | Just a register |
Puget Sound homes
Electric baseboard heat is everywhere around here. Ramblers and split-levels from the 1950s through the 1970s, condos, and many older homes in Seattle, Shoreline and Everett rely on it. Baseboards heat one room at a time and offer no cooling at all. A mini-split works the same room-by-room way, but it heats more efficiently in our mild winters and gives you real cooling for the hot stretches in July and August. Many homeowners start with one head in the main living area and add more later.
ADUs are the other big driver. With cities around the region making it easier to build backyard cottages and garage conversions, a single-zone mini-split has become a common way to heat and cool them. Bonus rooms over garages, a fixture of Eastside homes from the 1990s, are another classic fit. And because we already work in attics and crawl spaces, we can route line sets through those spaces when that keeps the outside of the house cleaner and the exterior lines short.

Pricing
Mini-split jobs are priced by zone. These are the factors that move the number.
One head in one room is the simplest job. Each additional head adds equipment, line set and labor.
Wall heads are simpler to install than ceiling cassettes or slim ducted units that need framing or ceiling work.
Short, direct runs are simplest. Long runs, or routing through an attic or crawl space, take more time.
A pad by the wall is straightforward. Wall brackets or long distances from the heads add work.
The outdoor unit needs its own circuit. Panels without spare capacity may need an upgrade first. We do the electrical work ourselves.
Great service. I highly recommend this company. Wish I would have found them years ago... Isaac, Kareem and Irving were professional, courteous, and friendly. Pricing was clear and there were no surprises. Very happy with our experience.
FAQ
Still unsure? Call (800) 674-4933 and talk it through with us.
It can, with enough heads, and in the Puget Sound's mild winters many homes heat entirely with ductless. How well it works depends on the layout. Open floor plans are easy; houses with many small closed rooms need more heads. Some homeowners keep their baseboards as backup in rooms without a head. We design it around your house.
One per space that needs its own comfort, which isn't always one per room. An open kitchen and living area may need one head; three small bedrooms with doors closed at night usually need one each. We plan the zones with you and size each head to its room, so you don't end up with too few or more than you need.
It's one of the best fits. ADUs are small, well insulated if they're new, and need both heating and cooling. A single-zone mini-split covers many studio and one-bedroom ADUs, with its own controls separate from the main house. Larger ADUs may need a second head. We'll look at the floor plan and tell you what makes sense.
Yes. Modern mini-splits are heat pumps designed to keep heating well below the temperatures Seattle-area winters usually bring. Output drops as it gets colder, so sizing matters. For the occasional hard freeze, some homeowners keep baseboards or another heat source as backup, but many homes here heat with ductless alone all winter.
Each indoor head produces condensate, mostly when it's cooling. A small drain line runs with the refrigerant lines and carries the water outside, usually near the foundation. Where gravity can't carry it, a small condensate pump moves it. We place heads and drains so the water ends up where it should.
A wall head is a slim unit mounted high on the wall, and most people stop noticing it quickly. If you'd rather not see one, ceiling cassettes sit flush in the ceiling, and slim ducted units hide in a closet or soffit with a small register. Outside, the lines run in a tidy cover along the siding.
Related services
AC added to homes built without it: heat pumps, central AC or ductless, with the ducts checked first.
Learn more →
New HVAC systems planned from a load calculation, with ducts laid out room by room and permits planned in.
Learn more →
Detached cottages, garage and basement conversions built with tight insulation and efficient heat.
Learn more →
How much insulation your attic needs, which material fits, and what it takes to get there.
Learn more →Book a free inspection. We'll photograph your attic and crawl space and walk you through what we find, before you decide anything.